
BEDS2
BATHS1 full
SQUARE FEET1,386
MLS#2823774
STATUSActive
PROPERTY TYPEResidential - Single Family
SUBDIVISIONTownsite-New Ruth
Property Description
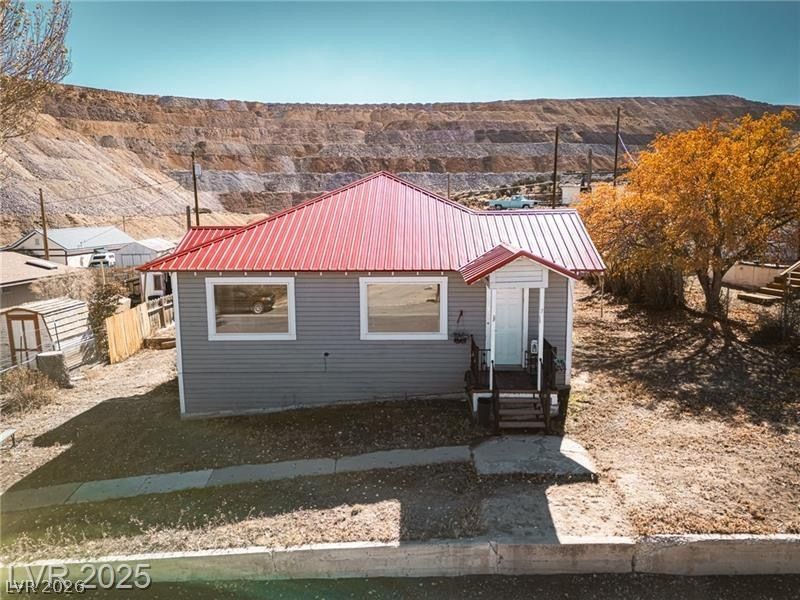
Welcome to this charming 2 bedroom, 1 bath home in Ruth. Brand new metal roof for lasting durability and peace of mind. Step inside to a spacious living room flooded with natural sunlight through large windows, featuring a cozy window seat perfect for relaxing or reading surrounded by built-in cabinets for ample storage. The inviting dining room nook off the kitchen offers bench seating and additional storage. Kitchen offers lots of cabinets, pantry and appliances stay. Laundry room w/ washer/dryer included. Exterior recently painted. Fenced backyard and additional parking in the back. Bring your landscaping ideas to fruition. This home blends charm, functionality and some upgrades- ready for you to make it your own!
Property Features
Property Type: Residential - Single Family
Cooling: None
Heating: Electric, Wall Furnace
Home Style: One Story
Lot Size: 0.18 Acres
Roof Type: Metal
Stories: 1.0
Taxes: $697
Year Built: 1920
Amenities
Ceiling Fan(s)
Porch
Feature Descriptions
Appliances: Dryer, Dishwasher, Electric Range, Refrigerator, Washer
Association Amenities: None
Days on Site: 7
Fencimg: Back Yard, Chain Link
Flooring: Carpet, Linoleum, Vinyl
Laundry: Electric Dryer Hookup, Laundry Room
Lot: < 1/4 Acre
Parcel#: 003-111-12
Parking: Open
Parking Notes: Open
Patio/Porch: Porch
Sewer: Public Sewer
Utilities: Above Ground Utilities
Water: Public
Room Sizes
Living Room: 32 X 14
Kitchen: 12 X 9
Dining Room: 7 X 10
Bedroom 2: 10 X 13
Primary Bedroom: 14 X 11
Local Schools
High School: White Pine High School
Middle School: White Pine Middle School
Elementary School: Norman, David E.,Norman, David E.
Listed By / Shown By
Listed By
Agency Name: Desert Mountain Realty, Inc
Agency Contact: 775-289-3038
Agent Name: Shannan Cessford
Shown By
Agency Title: Wardley Real Estate
Agency Phone: 702-256-4900

Estimate Your Payment
Estimated Payment
$ 715.84 per month $611.09 Principal & Interest $58.08 Property Tax $46.67 Homeowner's Insurance
7 Keystone Street | MLS# 2823774
This single family home located at 7 Keystone Street , Ruth, NV 89319 is currently listed for sale with an asking price of $160,000. This property was built in 1920 and has 2 bedrooms and 1 full baths with 1386 sq. ft. Keystone Street is located in the Townsite-New Ruth subdivision. Search Townsite-New Ruth real estate on www.wardleyre.com today.