
BEDS2
BATHS2 full 1 partial
SQUARE FEET1,834
MLS#2817432
STATUSActive
PROPERTY TYPEResidential - Single Family
SUBDIVISIONThe Falls Parcel 6A
Property Description
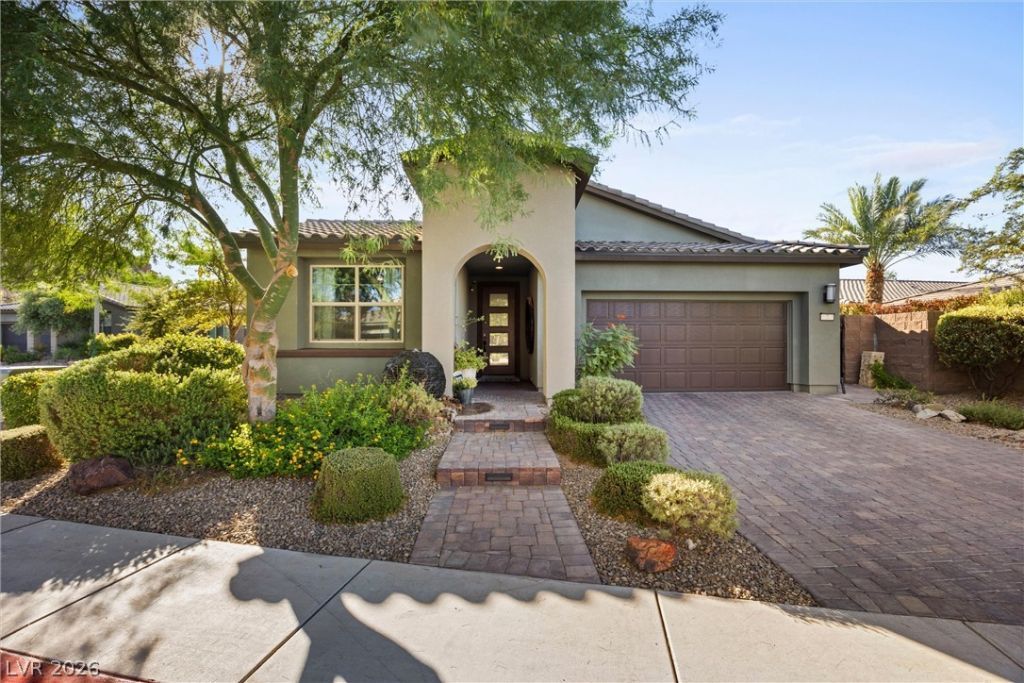
Welcome to this highly upgraded, beautifully designed home in the heart of Lake Las Vegas. From the moment you enter, the coffered ceilings and designer lighting set an elegant tone throughout the hallway. The home has been pushed out 4 feet to provide more space inside. The guest bedroom, facing the front, includes a private bath with upgraded tile shower/tub, modern cabinetry and granite countertops. Just outside the bedroom, 1/2 bath showcases a back lit vanity, tiled walls and venetian plaster. The flex room can easily be enclosed to create a third bedroom. The spacious living room provides direct access to the backyard and is pre plumbed for a future gas fireplace. The chef’s kitchen is loaded with upgrades: dual ovens, pot filler, gas cooktop, tile backsplash, upgraded cabinetry with pull outs, and an extended island with leathered granite—a true statement piece. Two pendant lights illuminate the island, while LED lighting enhances both the decorative drop ceilings and under cabinet areas. The dining room includes a custom, temperature controlled wine cooler, a Chihuly inspired chandelier that conveys. Large windows and two sliding glass doors line the living room & dining room, open to serene views of the custom backyard, complete with a tiled patio, and custom cover. Built in kitchen, large fire pit, lush landscaping for privacy, turf with steppers and a beautiful reflection pool that elevates the outdoor experience. The primary bedroom is equipped with automatic window shades and offers backyard views. The primary bath offers an oversized walk in shower, custom tile on mirrored wall, with granite countertops that tie the space together. The walk in closet provides generous space. The laundry room includes custom cabinetry. Custom hall niche sits just inside the garage entry—perfect for shoes/bags, and stuff. The garage is a dream setup: epoxy flooring, tiled walls, A/C, custom cabinetry, & added attic storage complete with attic A/C and lighting
Property Features
Property Type: Residential - Single Family
Cooling: Central Air, Electric
Garage: 2
Heating: Central, Gas
Home Style: One Story
Lot Size: 0.17 Acres
Roof Type: Composition, Shingle
Stories: 1.0
Taxes: $4,563
Year Built: 2018
Amenities
Bedroom on Main Level
Ceiling Fan(s)
Full Bath on Main Level
Primary Downstairs
Window Treatments
Programmable Thermostat
Barbecue
Patio
Private Yard
Fire Pit
Sprinkler/Irrigation
Feature Descriptions
Appliances: Built-In Electric Oven, Dryer, Dishwasher, Gas Cooktop, Disposal, Microwave, Refrigerator, Wine Refrigerator, Washer
Association Amenities: Country Club, Fitness Center, Golf Course, Gated, Pickleball, Park, Pool, Spa/Hot Tub, Tennis Court(s)
Community Features: Pool
Days on Site: 9
Exterior: Frame, Stucco
Fencimg: Block, Back Yard
Flooring: Carpet, Ceramic Tile
HOA Fee: 153/ Monthly
Hot Tub: Yes
Laundry: Gas Dryer Hookup, Main Level, Laundry Room
Lot: Drip Irrigation/Bubblers, Landscaped, < 1/4 Acre
Parcel#: 160-27-420-009
Parking: Air Conditioned Garage, Attached, Exterior Access Door, Epoxy Flooring, Finished Garage, Garage, Garage Door Opener, Inside Entrance, Private, Shelves, Storage, Workshop in Garage
Parking Notes: Air Conditioned Garage, Attached, Exterior Access Do
Patio/Porch: Covered, Patio
Pool: Community
Sewer: Public Sewer
Swimming Pool: Yes
Utilities: Cable Available
Water: Public
Window: Blinds, Double Pane Windows, Drapes, Low-Emissivity Windows
Room Sizes
Den: 10 X 11
Bedroom 2: 11 X 10
Primary Bedroom: 19 X 14
Local Schools
High School: Basic Academy
Middle School: Brown B. Mahlon
Elementary School: Josh, Stevens,Josh, Stevens
Listed By / Shown By
Listed By
Agency Name: THE Brokerage A RE Firm
Agency Contact: (702) 816-6292
Agent Name: Rebecca Ashby
Shown By
Agency Title: Wardley Real Estate
Agency Phone: 702-256-4900

Estimate Your Payment
Estimated Payment
$ 3,627.93 per month $3,017.26 Principal & Interest $380.25 Property Tax $230.42 Homeowner's Insurance
7 Via Del Cielo Parkway | MLS# 2817432
This single family home located at 7 Via Del Cielo Parkway, Henderson, NV 89011 is currently listed for sale with an asking price of $790,000. This property was built in 2018 and has 2 bedrooms and 2 full and 1 partial baths with 1834 sq. ft. Via Del Cielo Parkway is located in the The Falls Parcel 6A subdivision. Search The Falls Parcel 6A real estate on www.wardleyre.com today.