
BEDS2
BATHS2 full
SQUARE FEET1,725
MLS#2825478
STATUSActive
PROPERTY TYPEResidential - Single Family
SUBDIVISIONRainbow Canyon Parcel C-4 Phase 2
Property Description
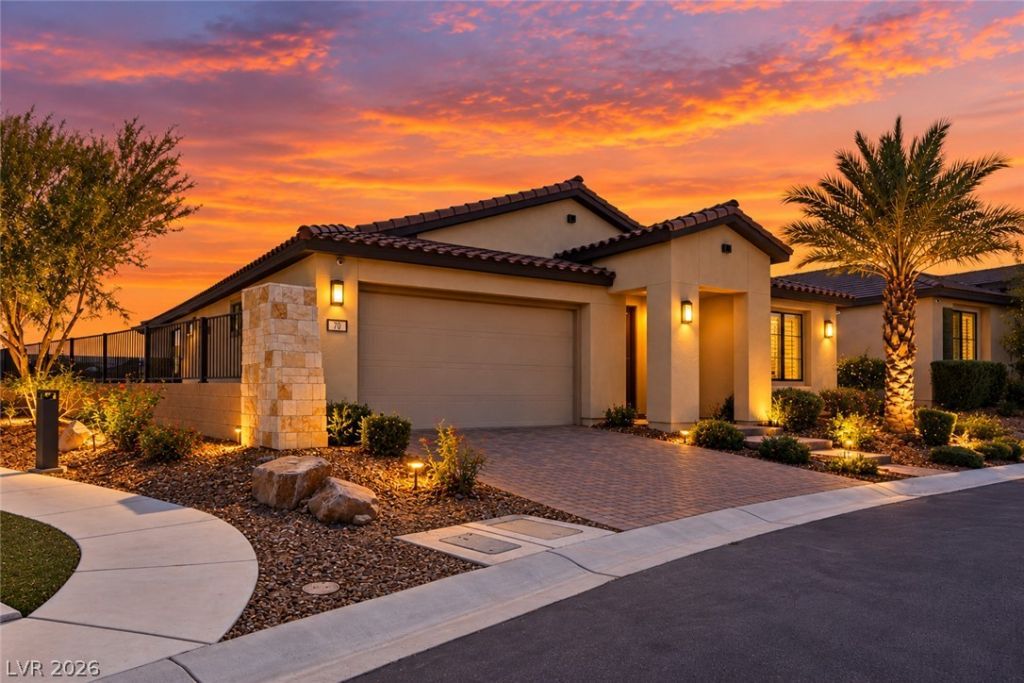
Experience elevated resort-style living in the prestigious Del Webb community at Lake Las Vegas, where breathtaking lake and mountain views set the stage for this beautifully upgraded single-story retreat. Featuring 2 bedrooms, 2 baths and a versatile den, the open floor plan showcases a electric window covers that radiates natural lighting, a chef’s kitchen with professional stainless steel appliances, an oversized island and designer finishes. The primary suite offers stunning views and a spa-inspired bath with quartz countertops. Outdoors, discover a private oasis featuring a sparkling pool and spa with custom lighting cascading water features, putting green, built-in BBQ, outdoor fireplace, covered patio and extended pergola. Enjoy exceptional community amenities including a clubhouse, pickleball, pool, spa and vibrant social calendar. A rare opportunity to embrace refined Lake Las Vegas living, where the views meets lifestyle.
Property Features
Property Type: Residential - Single Family
Cooling: Central Air, Electric
Garage: 2
Heating: Central, Gas
Home Style: One Story
Lot Size: 0.16 Acres
Roof Type: Tile
Stories: 1.0
Taxes: $5,856
Year Built: 2021
Amenities
Ceiling Fan(s)
Primary Downstairs
Window Treatments
Patio
Private Yard
Feature Descriptions
Appliances: Built-In Gas Oven, Double Oven, Dryer, Disposal, Gas Range, Microwave, Refrigerator, Water Purifier, Washer
Association Amenities: Clubhouse, Dog Park, Fitness Center, Gated, Pickleball, Park, Pool, Recreation Room, Spa/Hot Tub, Tennis Court(s)
Community Features: Pool
Fencimg: Back Yard, Wrought Iron
Fireplace: Gas
Flooring: Carpet, Luxury Vinyl Plank
HOA Fee: 153/ Monthly
Hot Tub: Yes
Laundry: Gas Dryer Hookup, Main Level, Laundry Room
Lot: Desert Landscaping, Sprinklers In Rear, Sprinklers In Front, Landscaped, No Rear Neighbors, Trees, < 1/4 Acre
Parcel#: 160-15-314-009
Parking: Attached, Epoxy Flooring, Garage, Inside Entrance, Private, Storage, Guest
Parking Notes: Attached, Epoxy Flooring, Garage, Inside Entrance, Pri
Patio/Porch: Covered, Patio
Pool: Pool/Spa Combo, Waterfall, Community
Sewer: Public Sewer
Spa: Yes
Swimming Pool: Yes
Utilities: Underground Utilities
Water: Public
Window: Blinds, Double Pane Windows, Drapes, Plantation Shutters
Room Sizes
Kitchen: 11 X 15
Living Room: 12 X 19
Dining Room: 10 X 16
Den: 11 X 12
Bedroom 2: 11 X 12
Primary Bedroom: 14 X 14
Local Schools
High School: Basic Academy
Middle School: Brown B. Mahlon
Elementary School: Josh, Stevens,Josh, Stevens
Listed By / Shown By
Listed By
Agency Name: Serhant
Agent Name: Jamela L. Christian
Shown By
Agency Title: Wardley Real Estate
Agency Phone: 702-256-4900

Estimate Your Payment
Estimated Payment
$ 3,817.90 per month $3,093.65 Principal & Interest $488.00 Property Tax $236.25 Homeowner's Insurance
70 Sun Lily Lane | MLS# 2825478
This single family home located at 70 Sun Lily Lane, Henderson, NV 89011 is currently listed for sale with an asking price of $810,000. This property was built in 2021 and has 2 bedrooms and 2 full baths with 1725 sq. ft. Sun Lily Lane is located in the Rainbow Canyon Parcel C-4 Phase 2 subdivision. Search Rainbow Canyon Parcel C-4 Phase 2 real estate on www.wardleyre.com today.