
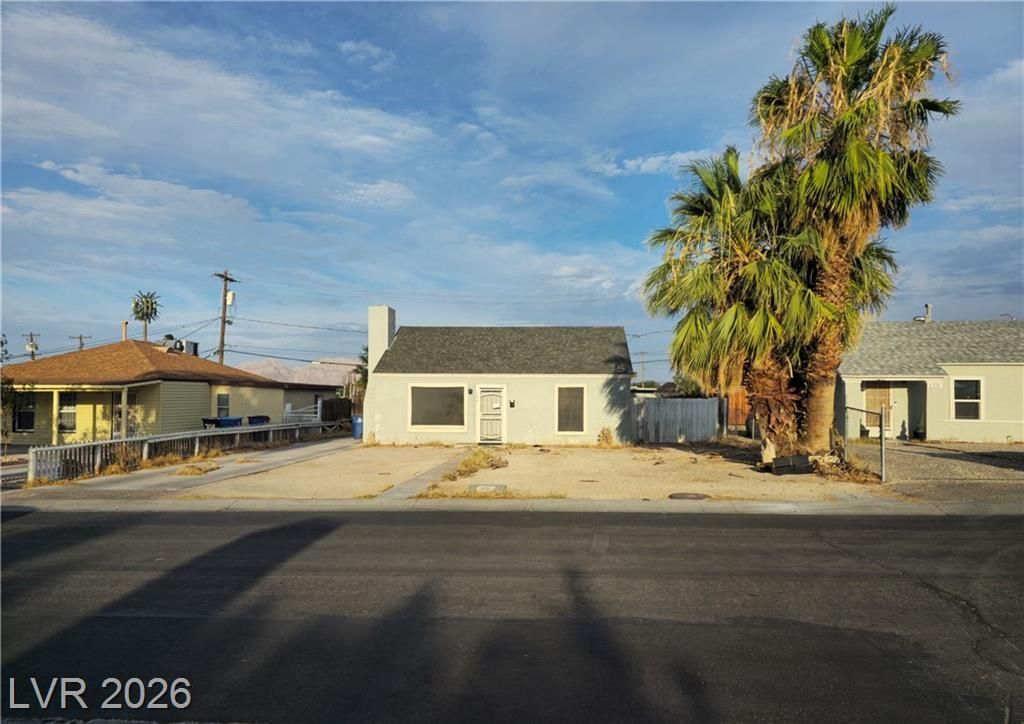
BEDS2
BATHS2 full
SQUARE FEET1,293
MLS#2801178
STATUSActive
PROPERTY TYPEResidential - Single Family
SUBDIVISIONBiltmore Add
Property Description
259K, 2 Bedroom, 2 Full Bath Home with Spacious Front and Back Yards ? No HOAFantastic opportunity for investors, flippers, or buyers seeking a property with strong potential. This well-situated home offers 2 bedrooms and 2 full bathrooms, along with a large front yard and an expansive backyard ideal for outdoor living, future additions, or landscaping projects.The property also includes an additional living space that provides extra flexibility for multi-generational living, a potential third bedroom, or rental income possibilities.Sold AS-IS. NO HOA, giving you the freedom to customize, improve, or expand without restrictive community guidelines.Contact listing agent with any questions. Good luck to all buyers.
Property Features
Property Type: Residential - Single Family
Cooling: Central Air, Electric
Fireplaces: 1
Heating: Central, Electric
Home Style: One Story
Lot Size: 0.14 Acres
Roof Type: Tile
Stories: 1.0
Taxes: $759
Year Built: 1942
Amenities
Primary Downstairs
None
None
Feature Descriptions
Appliances: Dryer, Electric Range, Disposal, Refrigerator, Washer
Association Amenities: None
Days on Site: 1
Fencimg: Full, Wood
Fireplace: Living Room, Wood Burning
Flooring: Tile
Laundry: Electric Dryer Hookup, Main Level
Lot: < 1/4 Acre
Parcel#: 139-27-712-021
Parking: Garage, Private
Parking Notes: Garage, Private
Sewer: Public Sewer
Utilities: Electricity Available
Water: Public
Room Sizes
Kitchen: 7 X 13
Living Room: 17 X 13
Bedroom 2: 13 X 9
Primary Bedroom: 13 X 10
Local Schools
High School: Rancho
Middle School: Smith J. D.
Elementary School: Squires, C.P.,Squires, C.P.
Listed By / Shown By
Listed By
Agency Name: Select Properties Group
Agency Contact: (702) 588-0783
Agent Name: Jose Loza-Anguiano
Shown By
Agency Title: Wardley Real Estate
Agency Phone: 702-256-4900

Estimate Your Payment
Estimated Payment
$ 1,128.00 per month $989.20 Principal & Interest $63.25 Property Tax $75.54 Homeowner's Insurance
700 Biltmore Drive | MLS# 2801178
This single family home located at 700 Biltmore Drive , Las Vegas, NV 89101 is currently listed for sale with an asking price of $259,000. This property was built in 1942 and has 2 bedrooms and 2 full baths with 1293 sq. ft. Biltmore Drive is located in the Biltmore Add subdivision. Search Biltmore Add real estate on www.wardleyre.com today.