
BEDS3
BATHS2 full
SQUARE FEET1,198
MLS#2802980
STATUSActive
PROPERTY TYPEResidential - Condominium
SUBDIVISIONMission Ridge Condo #6
Property Description
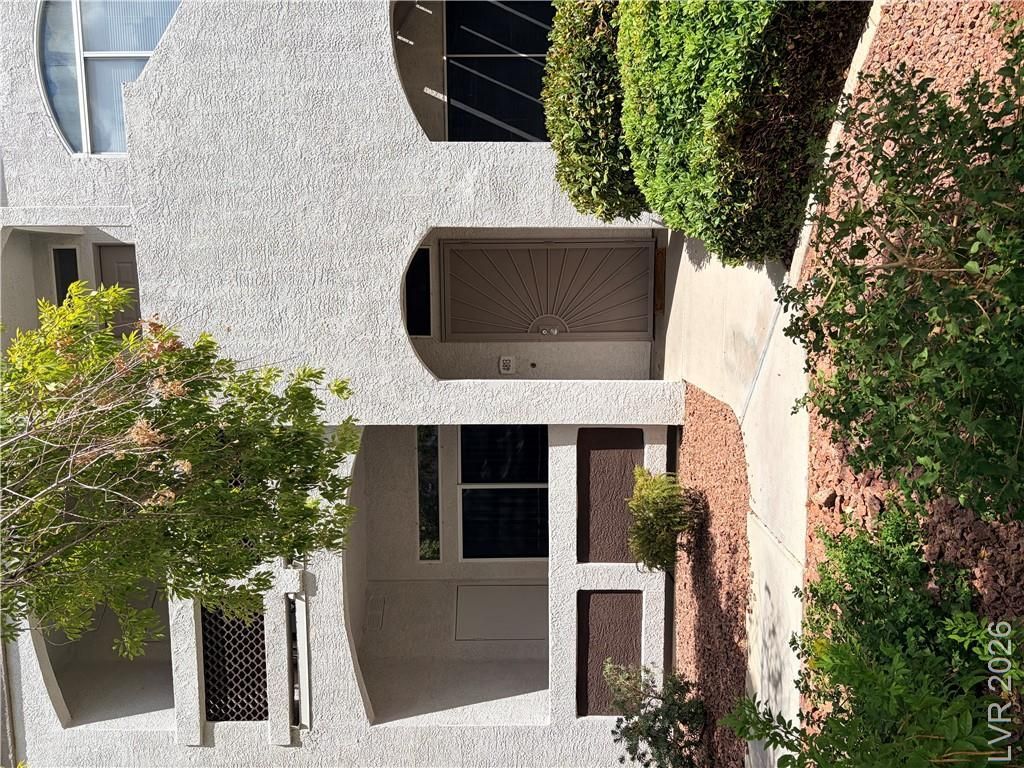
Discover an exceptional living experience in Green Valley Ranch with this beautifully renovated first-floor condominium. This inviting residence, featuring three bedrooms and two bathrooms, offers comfort and convenience within a desirable gated community. Step inside to find a freshly painted interior, newer flooring, and modern light fixtures, creating an atmosphere of refined elegance. The kitchen boasts upgraded stainless steel appliances, while a full-size stackable washer and dryer add practicality. Residents will appreciate the unit's proximity to the community pool and spa. A one-car detached garage provides secure parking and valuable storage. Enjoy unparalleled neighborhood appeal with easy access to premier shopping, including The District and Whole Foods, and Lifetime Fitness. Seamless connectivity to the 215 freeway ensures effortless commutes. This move-in-ready condo represents an outstanding opportunity for a vibrant lifestyle.
Property Features
Property Type: Residential - Condominium
Cooling: Central Air, Electric
Fireplaces: 1
Garage: 1
Heating: Central, Gas, Zoned
Home Style: Two Story
Roof Type: Pitched
Stories: 2.0
Taxes: $1,430
Year Built: 2002
Amenities
Bedroom on Main Level
Ceiling Fan(s)
Primary Downstairs
Window Treatments
Feature Descriptions
Appliances: Dryer, Dishwasher, Disposal, Gas Range, Gas Water Heater, Microwave, Refrigerator, Washer
Association Amenities: Clubhouse, Fitness Center, Gated, Pool, Spa/Hot Tub
Community Features: Pool
Exterior: Drywall
Fencimg: None
Fireplace: Gas, Living Room
Flooring: Ceramic Tile
HOA Fee: 235/ Monthly
Hot Tub: Yes
Laundry: Gas Dryer Hookup, Laundry Closet
Lot: Landscaped, Rocks, < 1/4 Acre
Parcel#: 178-30-413-091
Parking: Assigned, Covered, Detached Carport, Detached, Garage, Garage Door Opener, Private
Parking Notes: Assigned, Covered, Detached Carport, Detached, Garage,
Pool: Association, Community
Sewer: Public Sewer
Special View Info: None
Swimming Pool: Yes
Utilities: Underground Utilities
Water: Public
Window: Blinds, Double Pane Windows, Window Treatments
Room Sizes
Great Room: 15 X 12
Bedroom 3: 11 X 11
Bedroom 2: 12 X 10
Primary Bedroom: 15 X 12
Local Schools
High School: Coronado High
Middle School: Miller Bob
Elementary School: Taylor, Glen C.,Taylor, Glen C.
Listed By / Shown By
Listed By
Agency Name: Realty ONE Group, Inc
Agency Contact: (702) 420-8964
Agent Name: Penny P. Tindall
Shown By
Agency Title: Wardley Real Estate
Agency Phone: 702-256-4900

Estimate Your Payment
Estimated Payment
$ 1,718.34 per month $1,485.72 Principal & Interest $119.17 Property Tax $113.46 Homeowner's Insurance
700 Carnegie Street , Unit 4813 | MLS# 2802980
This condo located at 700 Carnegie Street , Unit 4813, Henderson, NV 89052 is currently listed for sale with an asking price of $389,000. This property was built in 2002 and has 3 bedrooms and 2 full baths with 1198 sq. ft. Carnegie Street , Unit 4813 is located in the Mission Ridge Condo #6 subdivision. Search Mission Ridge Condo #6 real estate on www.wardleyre.com today.