
BEDS2
BATHS2 full
SQUARE FEET1,042
MLS#2809127
STATUSActive
PROPERTY TYPEResidential - Condominium
SUBDIVISIONMission Ridge Condo #2
Property Description
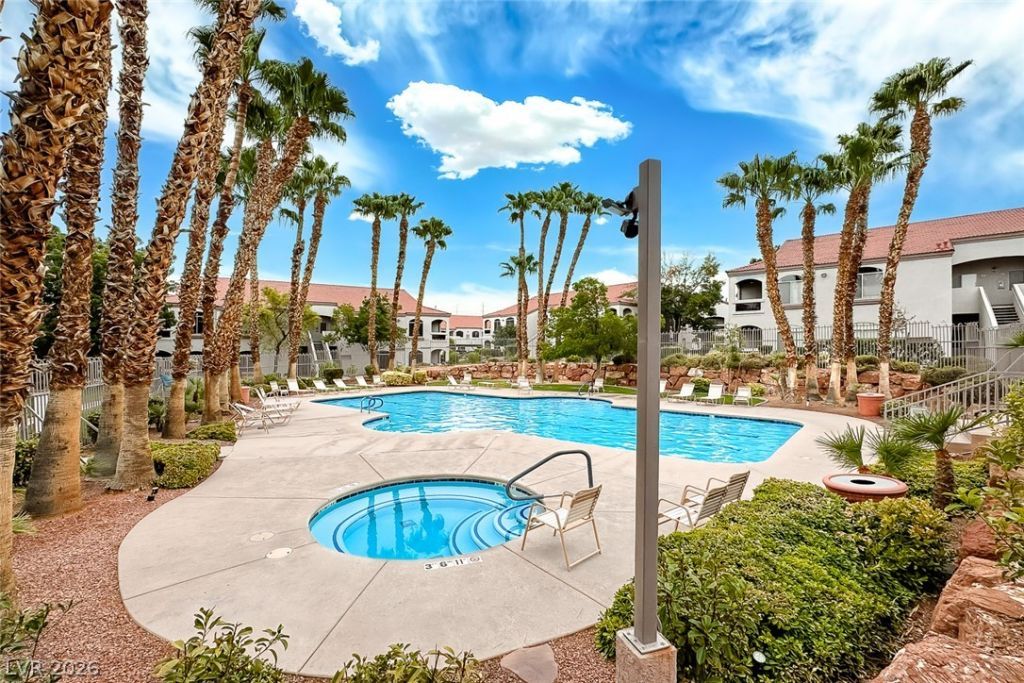
Updated first-floor condo in a prime Henderson location near Green Valley Ranch! Priced under $300,000, this move-in-ready home features updated luxury vinyl plank flooring, brand-new appliances & convenient ground-level access with no stairs. Enjoy community amenities including a pool, private fitness center & ample guest parking. Ideally located near shopping, dining, entertainment & everyday conveniences, with numerous restaurants within walking distance. A great opportunity to own an updated condo in one of Henderson's most convenient areas.
Property Features
Property Type: Residential - Condominium
Cooling: Central Air, Electric
Fireplaces: 1
Heating: Central, Gas
Home Style: Two Story
Lot Size: 0.11 Acres
Roof Type: Tile
Stories: 2.0
Taxes: $1,302
Year Built: 2001
Amenities
Bathroom on Main Level
Bedroom on Main Level
Ceiling Fan(s)
Primary Downstairs
Window Treatments
Patio
Feature Descriptions
Appliances: Dishwasher, Disposal, Gas Range, Microwave, Refrigerator
Association Amenities: Gated, Jogging Path, Pool, Recreation Room
Days on Site: 41
Fencimg: None
Fireplace: Gas, Living Room
Flooring: Ceramic Tile, Luxury Vinyl Plank
HOA Fee: 225/ Monthly
Laundry: Gas Dryer Hookup, Main Level
Lot: < 1/4 Acre
Parcel#: 178-30-311-010
Parking: Assigned, Covered, Detached Carport, Open, Guest
Parking Notes: Assigned, Covered, Detached Carport, Open, Guest
Patio/Porch: Covered, Patio
Pool: Association
Sewer: Public Sewer
Utilities: Underground Utilities
Water: Public
Window: Blinds
Room Sizes
Bedroom 2: 13 X 12
Primary Bedroom: 13 X 12
Dining Room: 10 X 10
Living Room: 16 X 12
Local Schools
High School: Coronado High
Middle School: Miller Bob
Elementary School: Taylor, Glen C.,Taylor, Glen C.
Listed By / Shown By
Listed By
Agency Name: Graham Team Real Estate LLC
Agency Contact: 702-434-5200
Agent Name: Gidget Graham
Shown By
Agency Title: Wardley Real Estate
Agency Phone: 702-256-4900

Estimate Your Payment
Estimated Payment
$ 1,218.47 per month $1,031.22 Principal & Interest $108.50 Property Tax $78.75 Homeowner's Insurance
700 Carnegie Street, Unit 412 | MLS# 2809127
This condo located at 700 Carnegie Street, Unit 412, Henderson, NV 89052 is currently listed for sale with an asking price of $270,000. This property was built in 2001 and has 2 bedrooms and 2 full baths with 1042 sq. ft. Carnegie Street, Unit 412 is located in the Mission Ridge Condo #2 subdivision. Search Mission Ridge Condo #2 real estate on www.wardleyre.com today.