
BEDS3
BATHS2 full
SQUARE FEET1,949
MLS#2805621
STATUSActive
PROPERTY TYPEResidential - Single Family
SUBDIVISIONCadence Village Parcel 2-D3
Property Description
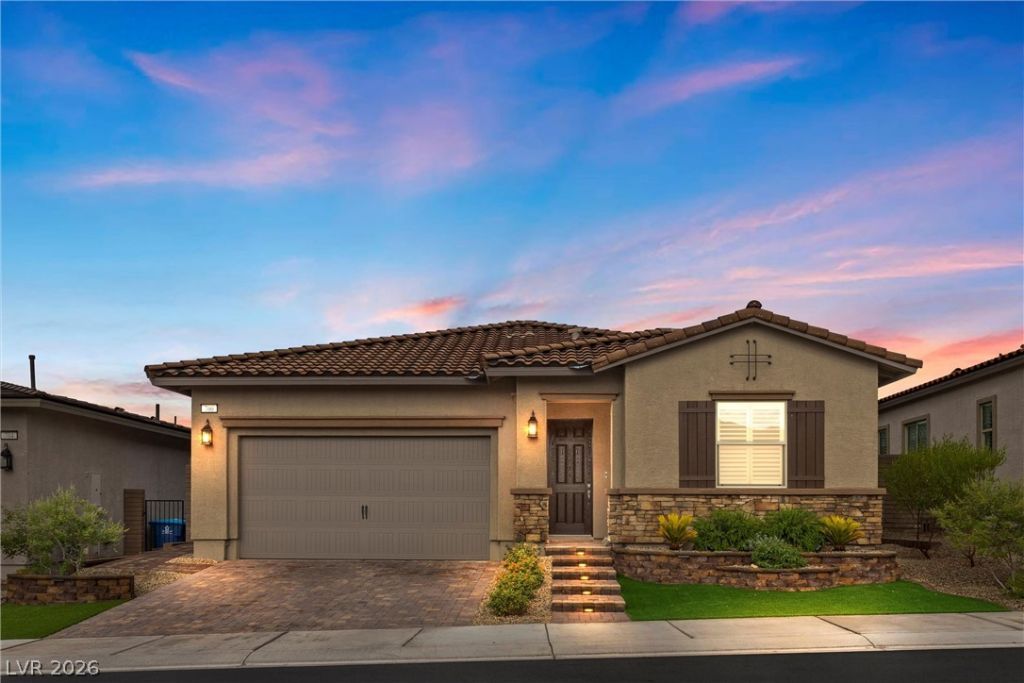
Welcome to resort-style living in the prestigious guard-gated 55+ community of Heritage at Cadence! This beautifully maintained single-story home offers 3 bedrooms and is thoughtfully upgraded inside and out. Enjoy fresh interior paint, elegant plantation shutters, professionally landscaped low-maintenance grounds, raised flower beds, exterior landscape lighting, and added paver walkways extending through the front and backyard. Unwind year-round in your private above-ground spa, creating the perfect outdoor retreat. Beyond the home, Heritage residents enjoy an impressive collection of amenities including indoor and outdoor pools, pickleball courts, fitness center, ballroom, recreation room, full kitchen, dog park, and 24-hour guard-gated security. As part of the award-winning Cadence master-planned community, you'll also have access to a spectacular 50-acre Central Park featuring Las Vegas Strip views, a six-lane lap pool, splash pad, amphitheaters, fitness court, neighborhood parks, and over 30 miles of scenic walking, jogging, and biking trails. This is more than a home—it's the lifestyle you've been waiting for.
Property Features
Property Type: Residential - Single Family
Cooling: Central Air, Electric
Garage: 2
Heating: Central, Gas
Home Style: One Story
Lot Size: 0.12 Acres
Roof Type: Tile
Stories: 1.0
Taxes: $5,196
Year Built: 2022
Amenities
Bathroom on Main Level
Bedroom on Main Level
Primary Downstairs
Window Treatments
Patio
Private Yard
Feature Descriptions
Appliances: Dishwasher, Electric Range, Disposal, Microwave, Refrigerator
Association Amenities: Park, Pool
Community Features: Pool
Days on Site: 52
Fencimg: Brick, Back Yard
Flooring: Carpet, Laminate, Tile
HOA Fee: 205/ Monthly
Laundry: Gas Dryer Hookup, Laundry Room
Lot: Desert Landscaping, Landscaped, Synthetic Grass, < 1/4 Acre
Parcel#: 179-05-226-022
Parking: Attached, Garage, Garage Door Opener, Private
Parking Notes: Attached, Garage, Garage Door Opener, Private
Patio/Porch: Covered, Patio
Pool: Community
Sewer: Public Sewer
Spa: Yes
Spa: Above Ground
Swimming Pool: Yes
Utilities: Underground Utilities
Water: Public
Window: Blinds
Room Sizes
Living Room: 15 X 17
Dining Room: 10 X 10
Dining Room: 13 X 11
Bedroom 2: 13 X 14
Primary Bedroom: 14 X 12
Local Schools
High School: Basic Academy
Middle School: Brown B. Mahlon
Elementary School: Sewell, C.T.,Sewell, C.T.
Listed By / Shown By
Listed By
Agency Name: Keller Williams VIP
Agency Contact: (702) 441-0092
Agent Name: Richard E. Turley
Shown By
Agency Title: Wardley Real Estate
Agency Phone: 702-256-4900

Estimate Your Payment
Estimated Payment
$ 2,611.82 per month $2,024.24 Principal & Interest $433.00 Property Tax $154.58 Homeowner's Insurance
700 Monteverdi Peak Street | MLS# 2805621
This single family home located at 700 Monteverdi Peak Street, Henderson, NV 89011 is currently listed for sale with an asking price of $530,000. This property was built in 2022 and has 3 bedrooms and 2 full baths with 1949 sq. ft. Monteverdi Peak Street is located in the Cadence Village Parcel 2-D3 subdivision. Search Cadence Village Parcel 2-D3 real estate on www.wardleyre.com today.