
BEDS2
BATHS2 full
SQUARE FEET1,266
MLS#2786826
STATUSActive
PROPERTY TYPERental - Townhouse
SUBDIVISIONLosee Deer Spgs - Phase 13
Property Description
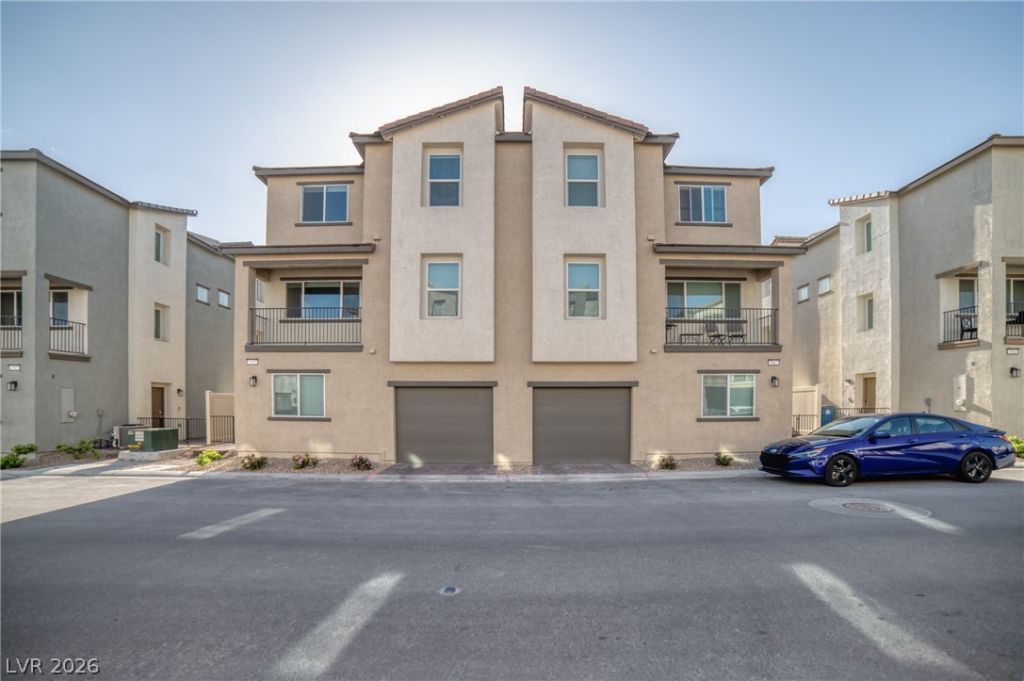
LOVELY 2-BEDROOM 2-BATH PLUS LOFT TOWNHOME IN SPECTACULAR GATED COMMUNITY!! Immaculate 3-story Townhome with 2 bedrooms plus a Loft which could be used as a third bedroom in gated community. Open floorplan with the main living area on the second floor, featuring an open-concept kitchen and living room. Full community amenities include: parks, basketball courts and 4 swimming pools, etc. Located near shopping, dining, and easy access to I-215 and I-15 highways.
Property Features
Property Type: Rental - Townhouse
Cooling: Central Air, Electric
Garage: 1
Heating: Central, Electric
Home Style: Three Story
Lot Size: 0.02 Acres
Roof Type: Tile
Stories: 3.0
Year Built: 2022
Amenities
Bedroom on Main Level
Window Treatments
Balcony
Feature Descriptions
Appliances: Dryer, Dishwasher, Electric Range, Disposal, Microwave, Refrigerator, Washer/Dryer, Washer/DryerAllInOne, Washer
Association Amenities: Basketball Court, Dog Park, Gated, Barbecue, Playground, Park, Pool, Spa/Hot Tub, Tennis Court(s)
Community Features: Pool
Days on Site: 2
Exterior: Frame, Stucco
Fencimg: None
Flooring: Carpet, Laminate
Hot Tub: Yes
Laundry: Electric Dryer Hookup, Laundry Room, Upper Level
Parcel#: 124-24-110-006
Parking: Garage, Private
Parking Notes: Garage, Private
Patio/Porch: Balcony
Pets Allowed: Yes, Negotiable
Pool: Community
Swimming Pool: Yes
Utilities: Cable Available
Window: Blinds
Room Sizes
Loft: 16 X 14
Living Room: 17 X 14
Kitchen: 12 X 8
Bedroom 2: 12 X 11
Primary Bedroom: 12 X 12
Local Schools
High School: Legacy
Middle School: Johnston Carroll
Elementary School: Hayden, Don E.,Hayden, Don E.
Listed By / Shown By
Listed By
Agency Name: Innova Realty & Management
Agency Contact: InnovaMLSrentals@gmail.com
Agent Name: Carmen Fajardo
Shown By
Agency Title: Wardley Real Estate
Agency Phone: 702-256-4900

7003 Crimson Shadow Street | MLS# 2786826
This property located at 7003 Crimson Shadow Street , North Las Vegas, NV 89086 is currently listed for rent with an asking price of $1,900 / Monthly. Search North Las Vegas real estate on www.wardleyre.com today.