
BEDS3
BATHS3 full
SQUARE FEET1,576
MLS#2805116
STATUSActive
PROPERTY TYPERental - Single Family
SUBDIVISIONMEADOW VALLEY #8-LEWIS HOMES
Property Description
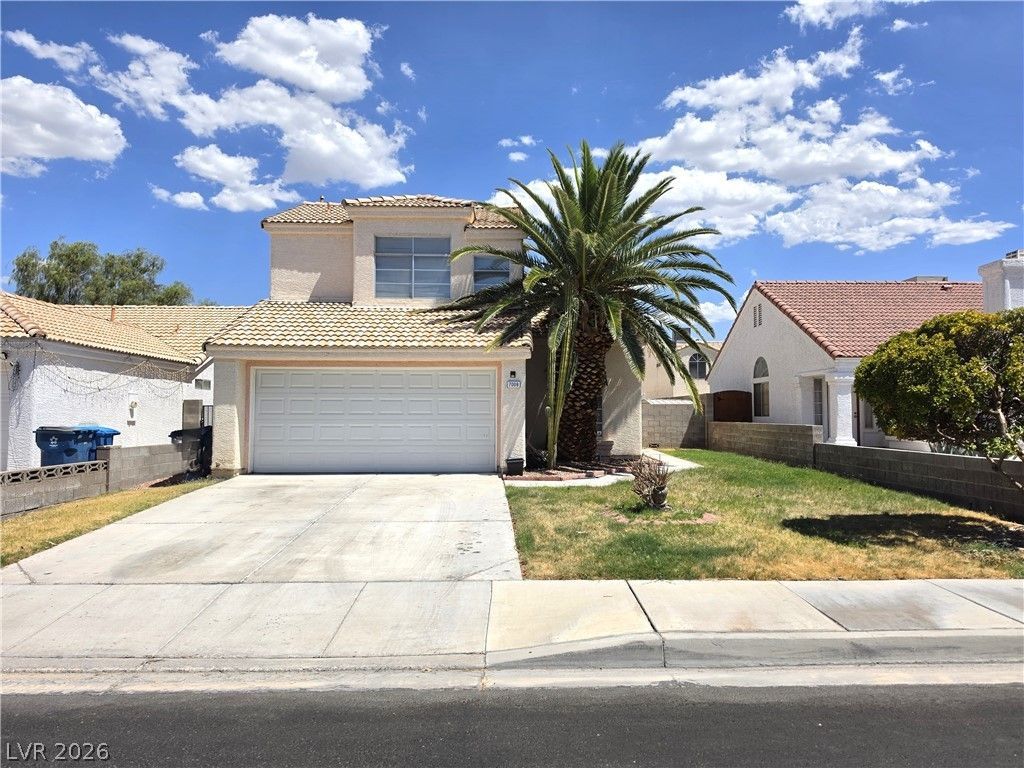
Discover this charming two-story residence, features three bedrooms, three bathrooms and two car garage, offering ample living space for a variety of lifestyles. NO HOA! FRESHLY PAINTED THROUGHOUT INTERIOR! The inviting living area has high ceiling, tile flooring, and a fireplace. One bedroom and a three-fourths bath are downstairs. Two bedroom and two baths upstairs. Dining area is off the kitchen which boasts light wood cabinetry and a stainless steel, side by side fridge. Step outside the dining area to a private, fenced backyard featuring an inviting covered patio with brick pavers, extending into a low-maintenance gravel yard?ideal for outdoor entertaining and tranquil moments. The spacious primary bedroom has a ceiling fan, en-suite bathroom with double sinks, roman tub and walk in closet. Don't miss this fantastic home in a desirable location! Tenant to verify all information including schools.
Property Features
Property Type: Rental - Single Family
Cooling: Central Air, Electric
Fireplaces: 1
Garage: 2 car attached
Heating: Central, Gas
Home Style: Two Story
Lot Size: 0.11 Acres
Roof Type: Tile
Stories: 2.0
Year Built: 1991
Amenities
Bedroom on Main Level
Ceiling Fan(s)
Pot Rack
Window Treatments
Sprinkler/Irrigation
Feature Descriptions
Appliances: Dryer, Dishwasher, Disposal, Gas Oven, Gas Range, Refrigerator, Washer/Dryer, Washer/DryerAllInOne, Washer
Association Amenities: None
Exterior: Frame, Stucco
Fencimg: Block, Back Yard
Fireplace: Gas, Living Room
Flooring: Carpet, Ceramic Tile
Laundry: Gas Dryer Hookup, Main Level, Laundry Room
Lot: Drip Irrigation/Bubblers, Desert Landscaping, Front Yard, Sprinklers In Front, Landscaped, None
Parcel#: 177-02-312-044
Parking: Attached, Garage, Garage Door Opener, Inside Entrance, Private
Parking Notes: Attached, Garage, Garage Door Opener, Inside Entrance
Pets Allowed: Yes, Negotiable
Utilities: Cable Available
Window: Blinds, Window Treatments
Room Sizes
Primary Bedroom: 16 X 12
Bedroom 2: 10 X 10
Bedroom 3: 10 X 10
Dining Room: 8 X 8
Living Room: 15 X 11
Local Schools
High School: Silverado
Middle School: Schofield Jack Lund
Elementary School: Hill, Charlotte,Wiener, Louis
Listed By / Shown By
Listed By
Agency Name: Nicklin Prop Mgmt & Inv Inc
Agency Contact: 702-451-8700
Agent Name: Steven Nicklin
Shown By
Agency Title: Wardley Real Estate
Agency Phone: 702-256-4900

7006 Cypress Gardens Lane | MLS# 2805116
This property located at 7006 Cypress Gardens Lane , Las Vegas, NV 89119 is currently listed for rent with an asking price of $1,995 / Monthly. Search Las Vegas real estate on www.wardleyre.com today.