
BEDS2
BATHS2 full
SQUARE FEET1,053
MLS#2785357
STATUSActive
PROPERTY TYPERental - Single Family
SUBDIVISIONCrystal Spgs R2
Property Description
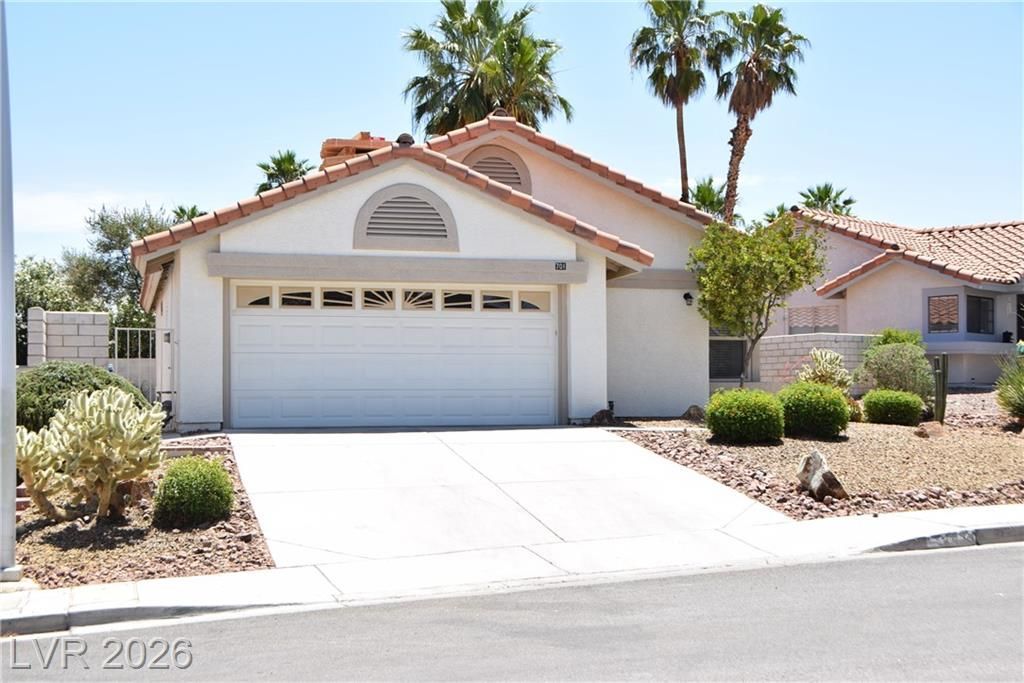
Welcome to a charming 1-story home located in Las Vegas. This cozy residence features 2 bedrooms 2 bathrooms and 2 car garage. Property is FRESHLY PAINTED, with newly installed carpet in all bedrooms but a brand new microwave. As a resident of this community, you will have access to fantastic amenities, including a refreshing community pool and tennis courts, perfect for staying active and enjoying the sunny Nevada weather. There is a grass backyard with a shady patio covering for comfort. Tenant will have to provide their own wash/dryer and will pay an additional $100 per month to reimburse the owner for trash and sewer that will stay in their name, plus landscaping maintenance fees. MINIMUM RENTAL REQUIREMENTS: - Atleast 650+ credit scores - Proof of income = 3x the rent - No prior evictions/No collection balance - Positive landlord referral What's Included in the Total Rent? Base Rent - $1,750 Trash, Sewer, & Landscaping maintenance: $100 Total monthly fees: $1,850/mo. Application fee: $85 per applicant. All adults over 18 y/o must submit a separate application. Apply online: WWW.RESYSLV.COM/OUR-PROPERTIES
Property Features
Property Type: Rental - Single Family
Cooling: Central Air, Electric
Fireplaces: 1
Garage: 2
Heating: Central, Gas
Home Style: One Story
Lot Size: 0.12 Acres
Roof Type: Tile
Stories: 1.0
Year Built: 1986
Amenities
Bedroom on Main Level
Primary Downstairs
Window Treatments
Feature Descriptions
Appliances: Dryer, Dishwasher, Disposal, Gas Oven, Gas Range, Microwave, Refrigerator, Washer/Dryer, Washer/DryerAllInOne, Washer
Association Amenities: Park, Pool, Tennis Court(s)
Community Features: Pool
Days on Site: 2
Exterior: Frame, Stucco
Fencimg: Block, Back Yard
Fireplace: Gas, Family/Living/Great Room, Living Room
Flooring: Carpet, Tile
Laundry: Gas Dryer Hookup, None
Parcel#: 177-15-213-012
Parking: Garage, Private
Parking Notes: Garage, Private
Pets Allowed: Call, Negotiable
Pool: Community
Swimming Pool: Yes
Utilities: Cable Available
Window: Blinds
Room Sizes
Living Room: 18 X 16
Dining Room: 9 X 8
Bedroom 2: 13 X 12
Primary Bedroom: 15 X 13
Local Schools
High School: Silverado
Middle School: Schofield Jack Lund
Elementary School: Batterman, Kathy,Batterman, Kathy
Listed By / Shown By
Listed By
Agency Name: RE/Sys
Agency Contact: 702-870-3226
Agent Name: Diosa Y. Echavez
Shown By
Agency Title: Wardley Real Estate
Agency Phone: 702-256-4900

701 Inglenook Drive | MLS# 2785357
This property located at 701 Inglenook Drive, Las Vegas, NV 89123 is currently listed for rent with an asking price of $1,850 / Monthly. Search Las Vegas real estate on www.wardleyre.com today.