
BEDS3
BATHS2 full 1 partial
SQUARE FEET1,850
MLS#2801073
STATUSActive
PROPERTY TYPEResidential - Townhouse
SUBDIVISIONKb Village 4 At Tule Spgs Parcel P401
Property Description
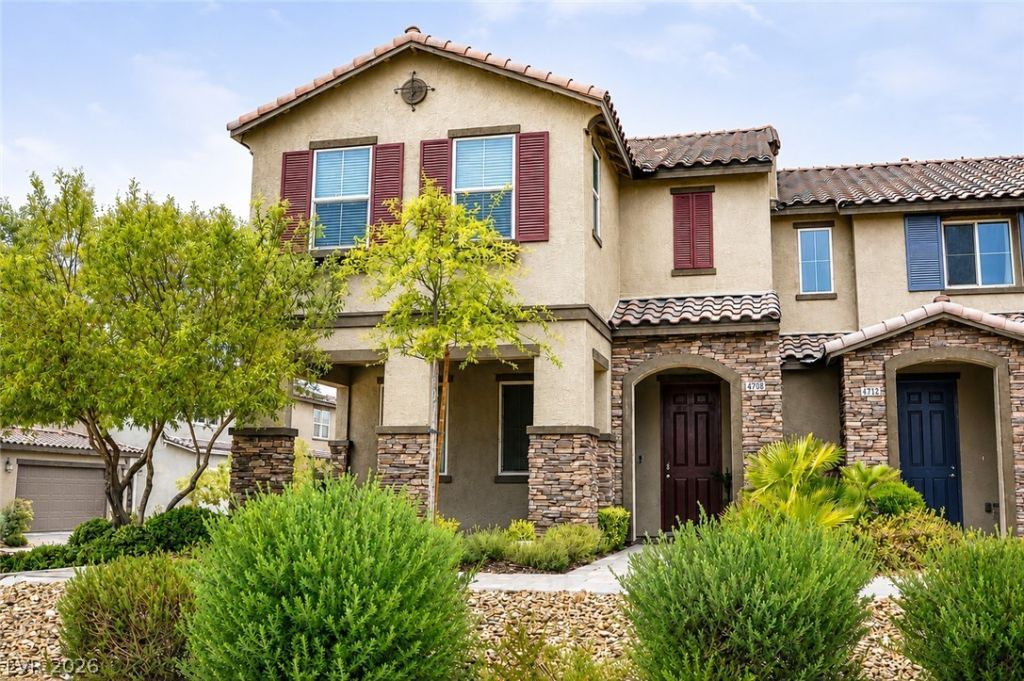
This move-in ready two-story home offers 1,850 square feet of comfortable living space with 3 bedrooms and 2.5 bathrooms. The open-concept main level is filled with natural light and features durable wood-look flooring, spacious living and dining areas, and a contemporary kitchen equipped with upgraded appliances.Upstairs, the well-proportioned bedrooms provide comfortable spaces for rest and privacy. Beyond the home itself, residents enjoy access to an impressive collection of community amenities, including volleyball, basketball, tennis, and pickleball courts, a splash pad, playgrounds, picnic areas, walking trails, and dog parks.VA financing is welcome, making this home an excellent opportunity for a variety of buyers looking to enjoy both comfort and an exceptional community lifestyle.
Property Features
Property Type: Residential - Townhouse
Cooling: Central Air, Electric
Garage: 2 car attached
Heating: Central, Gas
Home Style: Two Story
Lot Size: 0.05 Acres
Roof Type: Tile
Stories: 2.0
Taxes: $2,361
Year Built: 2019
Amenities
Ceiling Fan(s)
Window Treatments
Patio
Feature Descriptions
Appliances: Dishwasher, Disposal, Gas Range, Microwave
Days on Site: 3
Fencimg: None
Flooring: Carpet, Luxury Vinyl Plank
HOA Fee: 160/ Monthly
Laundry: Gas Dryer Hookup, Main Level, Laundry Room
Lot: Desert Landscaping, Landscaped, < 1/4 Acre
Parcel#: 124-23-114-026
Parking: Attached, Garage, Private
Parking Notes: Attached, Garage, Private
Patio/Porch: Covered, Patio
Sewer: Public Sewer
Utilities: Underground Utilities
Water: Public
Window: Blinds
Room Sizes
Living Room: 14 X 13
Dining Room: 9 X 9
Bedroom 3: 11 X 11
Bedroom 2: 13 X 11
Primary Bedroom: 20 X 15
Local Schools
High School: Legacy
Middle School: Cram Brian & Teri
Elementary School: Hayden, Don E.,Hayden, Don E.
Listed By / Shown By
Listed By
Agency Name: eXp Realty
Agency Contact: (916) 517-6556
Agent Name: Kristen Spence
Shown By
Agency Title: Wardley Real Estate
Agency Phone: 702-256-4900

Estimate Your Payment
Estimated Payment
$ 1,697.26 per month $1,394.05 Principal & Interest $196.75 Property Tax $106.46 Homeowner's Insurance
7012 Coyote Mesa Street | MLS# 2801073
This townhouse located at 7012 Coyote Mesa Street , North Las Vegas, NV 89086 is currently listed for sale with an asking price of $365,000. This property was built in 2019 and has 3 bedrooms and 2 full and 1 partial baths with 1850 sq. ft. Coyote Mesa Street is located in the Kb Village 4 At Tule Spgs Parcel P401 subdivision. Search Kb Village 4 At Tule Spgs Parcel P401 real estate on www.wardleyre.com today.