
BEDS3
BATHS2 full 1 partial
SQUARE FEET1,669
MLS#2826632
STATUSActive
PROPERTY TYPEResidential - Single Family
SUBDIVISIONSilverstone Ranch-Parcel 3
Property Description
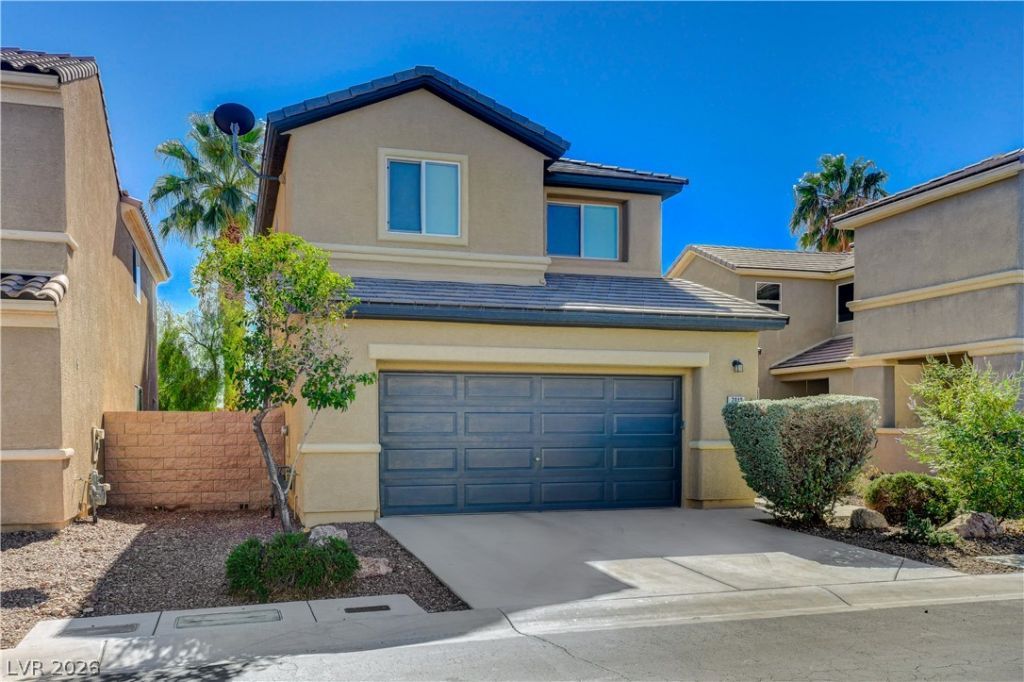
Lovely two story home, 3 bed and 2 1/2 bath in Silverstone Ranch community with great room floorplan. The community sits across the famous Gilcrease Orchard and provides a view of the orchard from the master bedroom upstairs. Kitchen has granite countertop, with generous island, custom cabinets and tile flooring. Living room has newer laminate wood flooring. There is a nook upstairs that is perfect for a computer area. Low maintenance backyard has a covered patio and grass area for relaxing. This well kept home is ready for move-in
Property Features
Property Type: Residential - Single Family
Cooling: Central Air, Electric
Garage: 2
Heating: Central, Gas
Home Style: Two Story
Lot Size: 0.09 Acres
Roof Type: Tile
Stories: 2.0
Taxes: $1,911
Year Built: 2005
Amenities
Bathroom on Main Level
Half Bath on Main Level
Window Treatments
Patio
Irrigation Sprinklers
Feature Descriptions
Appliances: Dryer, Dishwasher, Disposal, Gas Range, Microwave, Refrigerator, Washer
Days on Site: 8
Fencimg: Block, Back Yard
Flooring: Carpet, Ceramic Tile, Laminate
HOA Fee: 92/ Monthly
Laundry: Gas Dryer Hookup, Upper Level
Lot: Back Yard, Drip Irrigation/Bubblers, < 1/4 Acre
Parcel#: 125-10-812-047
Parking: Attached, Garage, Garage Door Opener, Inside Entrance, Private
Parking Notes: Attached, Garage, Garage Door Opener, Inside Entrance
Patio/Porch: Covered, Patio
Sewer: Public Sewer
Special View Info: Mountain(s)
Utilities: Underground Utilities
Water: Public
Window: Blinds, Double Pane Windows
Room Sizes
Bedroom 3: 11 X 10
Bedroom 2: 11 X 10
Primary Bedroom: 15 X 13
Dining Room: 11 X 10
Living Room: 20 X 21
Local Schools
High School: Arbor View
Middle School: Cadwallader Ralph
Elementary School: O' Roarke, Thomas,O' Roarke, Thomas
Listed By / Shown By
Listed By
Agency Name: Realty ONE Group, Inc
Agency Contact: (702) 325-6559
Agent Name: Angelina G. Santos
Shown By
Agency Title: Wardley Real Estate
Agency Phone: 702-256-4900

Estimate Your Payment
Estimated Payment
$ 1,865.31 per month $1,585.02 Principal & Interest $159.25 Property Tax $121.04 Homeowner's Insurance
7013 Mercurio Avenue | MLS# 2826632
This single family home located at 7013 Mercurio Avenue , Las Vegas, NV 89131 is currently listed for sale with an asking price of $415,000. This property was built in 2005 and has 3 bedrooms and 2 full and 1 partial baths with 1669 sq. ft. Mercurio Avenue is located in the Silverstone Ranch-Parcel 3 subdivision. Search Silverstone Ranch-Parcel 3 real estate on www.wardleyre.com today.