
BEDS4
BATHS2 full 1 partial
SQUARE FEET3,278
MLS#2819458
STATUSActive
PROPERTY TYPEResidential - Single Family
SUBDIVISIONAstoria At Aliante-Parcel 17
Property Description
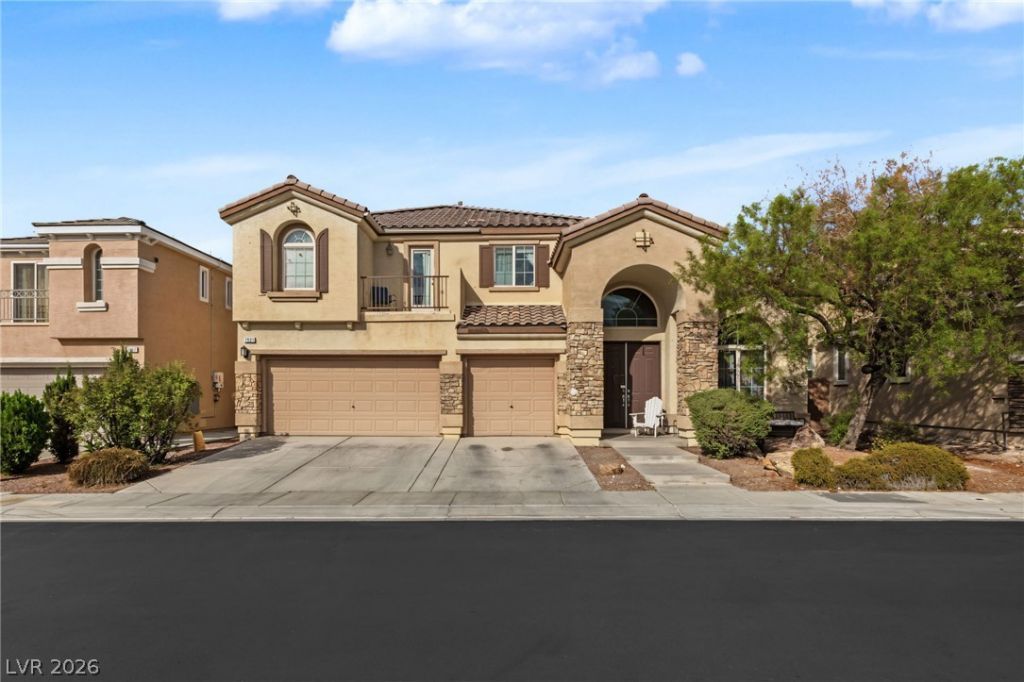
This amazing home rests in the Aliante community that is surrounded by plenty of shopping, restaurants and near freeway access. This multi level home boasts of soaring vaulted ceilings throughout the downstairs with arched windows creating an abundance of natural lighting that pours in. The front living room provides a separate area and flows seamlessly into the formal dining room. The great room offers towering ceilings with a grand fireplace that showcases this light-filled main living space and sits adjacent to the grand kitchen. Gleaming granite countertops and rich wood cabinetry define this open, well-appointed gourmet kitchen space that overlooks the spacious great room. A generous size master bedroom was built downstairs with multiple large windows, walk in closet and private bathroom with a separate shower and built-in soaking tub anchoring this spacious primary bath layout. Upstairs provides an open loft space with views of the downstairs with a door leading to an elevated private balcony that overlooks manicured surrounding trees and neighborhood views under sunny skies. The rest of the upstairs holds three more bedrooms, 1 full bathroom and a quiet office/den area that could also be utilized for a bedroom.
Property Features
Property Type: Residential - Single Family
Cooling: Central Air, Electric,2 Units
Fireplaces: 1
Garage: 3
Heating: Central, Gas, Multiple Heating Units
Home Style: Two Story
Lot Size: 0.15 Acres
Roof Type: Tile
Stories: 2.0
Taxes: $3,609
Year Built: 2006
Amenities
Bathroom on Main Level
Bedroom on Main Level
Ceiling Fan(s)
Primary Downstairs
Window Treatments
Balcony
Patio
Private Yard
Feature Descriptions
Appliances: Built-In Gas Oven, Dishwasher, Disposal, Microwave
Association Amenities: Gated
Days on Site: 2
Exterior: Frame, Stucco
Fencimg: Block, Back Yard
Fireplace: Family Room, Gas
Flooring: Carpet, Ceramic Tile
HOA Fee: 64/ Monthly
Laundry: Cabinets, Gas Dryer Hookup, Main Level, Laundry Room, Sink
Lot: Desert Landscaping, Landscaped, < 1/4 Acre
Parcel#: 124-19-511-111
Parking: Attached, Finished Garage, Garage, Inside Entrance, Private
Parking Notes: Attached, Finished Garage, Garage, Inside Entrance, Pr
Patio/Porch: Balcony, Covered, Patio
Sewer: Public Sewer
Utilities: Underground Utilities
Water: Public
Window: Plantation Shutters
Room Sizes
Family Room: 12 X 11
Dining Room: 10 X 10
Bedroom 3: 13 X 12
Great Room: 15 X 14
Bedroom 4: 14 X 11
Bedroom 2: 12 X 12
Primary Bedroom: 16 X 16
Local Schools
High School: Shadow Ridge
Middle School: Saville Anthony
Elementary School: Triggs, Vincent,Triggs, Vincent
Listed By / Shown By
Listed By
Agency Name: The Agency Las Vegas
Agency Contact: (702) 858-5650
Agent Name: Britney E. Gaitan
Shown By
Agency Title: Wardley Real Estate
Agency Phone: 702-256-4900

Estimate Your Payment
Estimated Payment
$ 2,561.79 per month $2,100.63 Principal & Interest $300.75 Property Tax $160.42 Homeowner's Insurance
7021 Albatross Attic Street | MLS# 2819458
This single family home located at 7021 Albatross Attic Street, North Las Vegas, NV 89084 is currently listed for sale with an asking price of $550,000. This property was built in 2006 and has 4 bedrooms and 2 full and 1 partial baths with 3278 sq. ft. Albatross Attic Street is located in the Astoria At Aliante-Parcel 17 subdivision. Search Astoria At Aliante-Parcel 17 real estate on www.wardleyre.com today.