
BEDS3
BATHS2 full 1 partial
SQUARE FEET1,770
MLS#2829436
STATUSActive
PROPERTY TYPEResidential - Single Family
SUBDIVISIONSierra Madre At Rhodes Ranch- Phase 1
Property Description
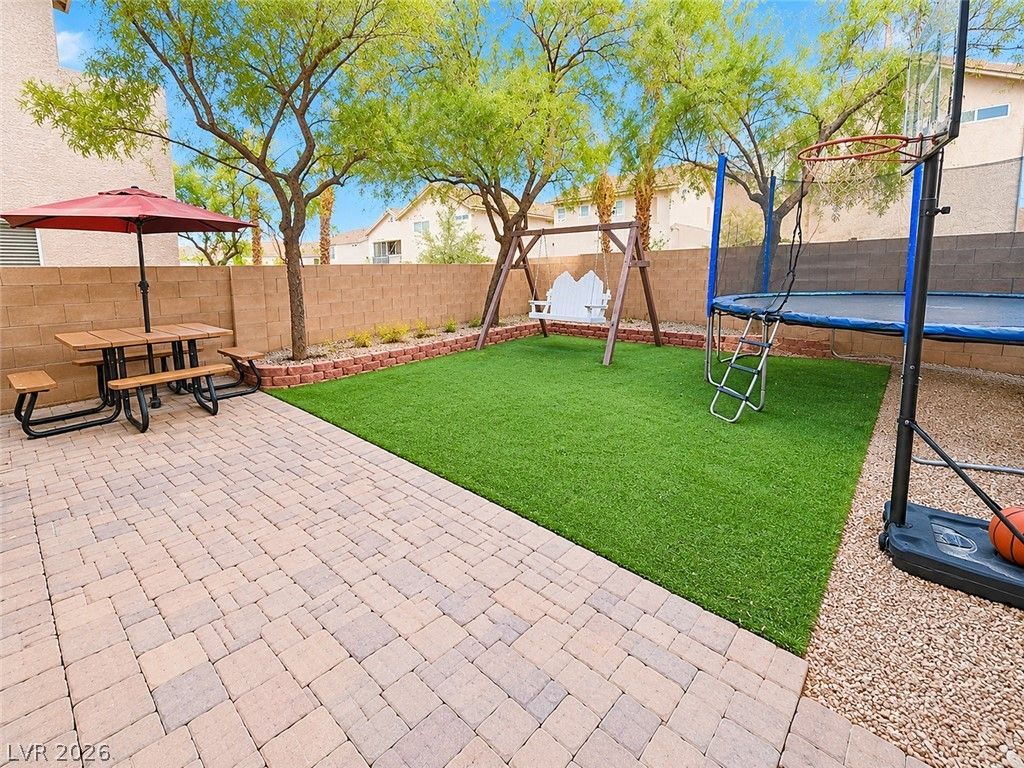
Beautifully updated two-story home in desirable Southwest Las Vegas with NO HOA! This inviting 3-bedroom home features separate living and family rooms, offering plenty of space for comfortable living and entertaining. The upgraded kitchen showcases granite countertops, a stylish backsplash, white cabinetry, and brand-new contemporary tile flooring. Additional highlights include laminate wood flooring, fresh interior and exterior paint, and abundant natural light. Step onto the balcony overlooking the spacious backyard, perfect for relaxation and outdoor entertaining. Nestled on a peaceful cul-de-sac, this well-maintained home combines modern updates with a warm and welcoming atmosphere. Conveniently located just minutes from Durango Casino, IKEA, Costco, EOS Fitness, the upcoming Life Time Fitness, Aquatic Springs Indoor Pool, parks, shopping, dining, and entertainment. A wonderful opportunity to own a beautifully updated home in Southwest Las Vegas!
Property Features
Property Type: Residential - Single Family
Cooling: Central Air, Electric
Garage: 2
Heating: Central, Gas
Home Style: Two Story
Lot Size: 0.08 Acres
Roof Type: Tile
Stories: 2.0
Taxes: $1,834
Year Built: 2002
Amenities
Bathroom on Main Level
Bedroom on Main Level
Full Bath on Main Level
Window Treatments
Balcony
Irrigation Sprinklers
Feature Descriptions
Appliances: Dryer, Dishwasher, Disposal, Gas Range, Refrigerator, Water Softener Owned, Washer
Association Amenities: None
Days on Site: 2
Fencimg: Block, Back Yard
Flooring: Laminate, Tile
Laundry: Gas Dryer Hookup, Main Level
Lot: Drip Irrigation/Bubblers, Desert Landscaping, Landscaped, < 1/4 Acre
Parcel#: 176-05-310-123
Parking: Attached, Garage, Garage Door Opener, Inside Entrance, Private
Parking Notes: Attached, Garage, Garage Door Opener, Inside Entrance
Patio/Porch: Balcony
Sewer: Public Sewer
Utilities: Underground Utilities
Water: Public
Window: Blinds, Double Pane Windows
Room Sizes
Bedroom 3: 11 X 15
Bedroom 2: 11 X 12
Primary Bedroom: 15 X 15
Family Room: 15 X 18
Living Room: 20 X 16
Local Schools
High School: Sierra Vista High
Middle School: Faiss, Wilbur & Theresa
Elementary School: Tanaka, Wayne N.,Tanaka, Wayne N.
Listed By / Shown By
Listed By
Agency Name: Nevada Real Estate Corp
Agency Contact: 702-368-6883
Agent Name: Amy Yu
Shown By
Agency Title: Wardley Real Estate
Agency Phone: 702-256-4900

Estimate Your Payment
Estimated Payment
$ 1,920.15 per month $1,641.93 Principal & Interest $152.83 Property Tax $125.39 Homeowner's Insurance
7026 Salt Marsh Court | MLS# 2829436
This single family home located at 7026 Salt Marsh Court, Las Vegas, NV 89148 is currently listed for sale with an asking price of $429,900. This property was built in 2002 and has 3 bedrooms and 2 full and 1 partial baths with 1770 sq. ft. Salt Marsh Court is located in the Sierra Madre At Rhodes Ranch- Phase 1 subdivision. Search Sierra Madre At Rhodes Ranch- Phase 1 real estate on www.wardleyre.com today.