
BEDS4
BATHS2 full 1 partial
SQUARE FEET2,336
MLS#2798283
STATUSActive
PROPERTY TYPEResidential - Single Family
SUBDIVISIONTierra Vista At Mountains Edge Phase 2
Property Description
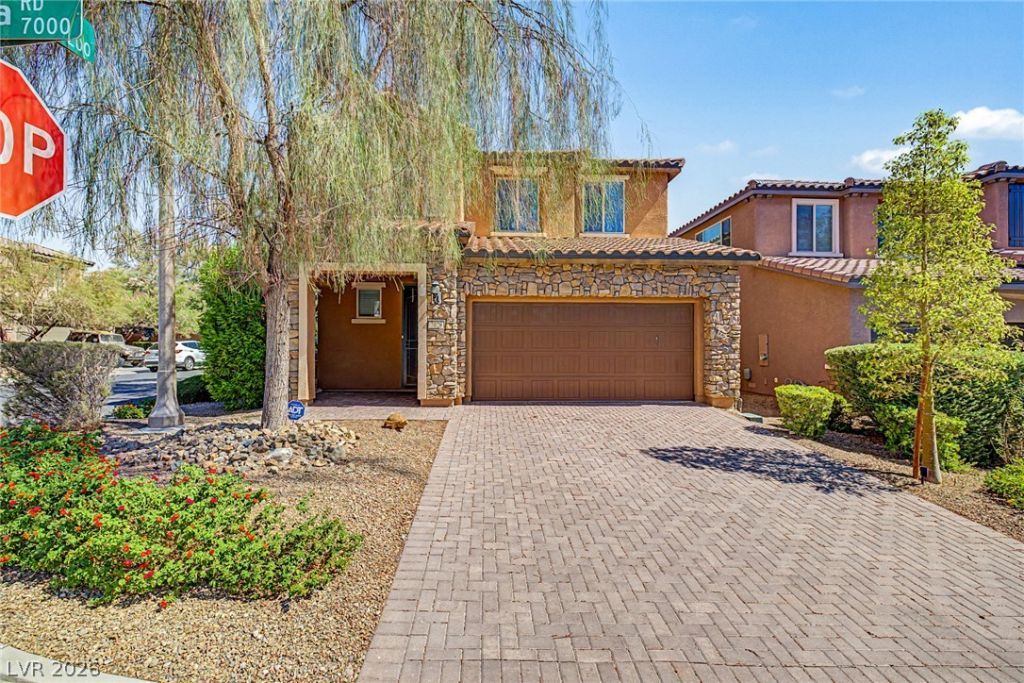
A rare find! Welcome to this beautifully maintained two-story home, thoughtfully designed for comfort and everyday living. Nestled on a desirable corner lot, it features a 2-car garage, paver driveway, and stone accents. Discover a perfectly flowing open floor plan filled with abundant natural light, setting the stage for a warm and delightful living experience. Fabulous kitchen includes recessed & pendant lighting, a convenient pantry, ample cabinets with crown moulding, granite counters, stainless steel appliances, and a prep island with a breakfast bar. Serene primary retreat boasts a private ensuite with a soaking tub and a walk-in closet. Versatile loft offers the ideal spot for a TV area, reading nook, or playroom. The secondary bedrooms provide walk-in closets. Enjoy creating lasting memories in the relaxing backyard complete with a covered patio. What's not to like? Make it yours before it's gone!
Property Features
Property Type: Residential - Single Family
Cooling: Central Air, Electric
Garage: 2 car attached
Heating: Central, Gas
Home Style: Two Story
Lot Size: 0.11 Acres
Roof Type: Tile
Stories: 2.0
Taxes: $3,076
Year Built: 2013
Amenities
Bedroom on Main Level
Ceiling Fan(s)
Primary Downstairs
Window Treatments
Patio
Private Yard
Feature Descriptions
Appliances: Dishwasher, Disposal, Gas Range, Microwave, Refrigerator
Association Amenities: Jogging Path, Playground
Days on Site: 1
Exterior: Frame, Rock, Stucco
Fencimg: Block, Back Yard
Flooring: Carpet, Laminate, Tile
HOA Fee: 45/ Monthly
Laundry: Gas Dryer Hookup, Laundry Room
Lot: Corner Lot, Landscaped, Rocks, Trees, < 1/4 Acre
Parcel#: 176-27-716-009
Parking: Attached, Garage, Garage Door Opener, Inside Entrance, Private, Guest
Parking Notes: Attached, Garage, Garage Door Opener, Inside Entrance
Patio/Porch: Covered, Patio
Sewer: Public Sewer
Utilities: Underground Utilities
Water: Public
Window: Blinds, Double Pane Windows
Room Sizes
Bedroom 4: 12 X 12
Bedroom 3: 12 X 12
Bedroom 2: 12 X 12
Loft: 12 X 15
Primary Bedroom: 15 X 20
Great Room: 17 X 20
Local Schools
High School: Desert Oasis
Middle School: Tarkanian
Elementary School: Reedom, Carolyn S.,Reedom, Carolyn S.
Listed By / Shown By
Listed By
Agency Name: HomeSmart Encore
Agency Contact: (702) 501-5231
Agent Name: Goran Krkic
Shown By
Agency Title: Wardley Real Estate
Agency Phone: 702-256-4900

Estimate Your Payment
Estimated Payment
$ 2,414.60 per month $2,005.14 Principal & Interest $256.33 Property Tax $153.13 Homeowner's Insurance
7028 Amapa Road | MLS# 2798283
This single family home located at 7028 Amapa Road, Las Vegas, NV 89178 is currently listed for sale with an asking price of $525,000. This property was built in 2013 and has 4 bedrooms and 2 full and 1 partial baths with 2336 sq. ft. Amapa Road is located in the Tierra Vista At Mountains Edge Phase 2 subdivision. Search Tierra Vista At Mountains Edge Phase 2 real estate on www.wardleyre.com today.