
BEDS5
BATHS3 full 1 partial
SQUARE FEET3,787
MLS#2829372
STATUSActive
PROPERTY TYPEResidential - Single Family
SUBDIVISIONAstoria At Aliante-Parcel 17
Property Description
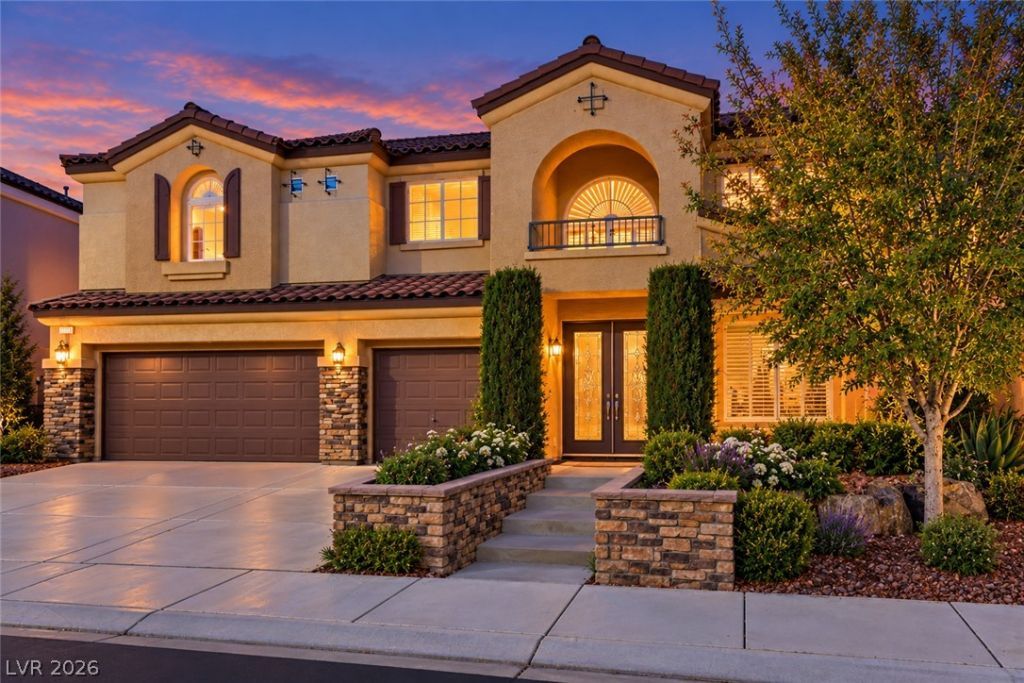
LUXURY LIVING IN THE PRESTIGIOUS GATED ALIANTE COMMUNITY! Welcome to this stunning 5 Bedrooms, 4 Bathrooms, 3,787 Sq Ft, 3 Car Garage home. Offering elegant design, spacious living, and an entertainer’s dream backyard with **NO REAR NEIGHBORS!** Step inside to soaring ceilings, impressive architectural details, window shutters and an inviting open atmosphere. The beautifully appointed gourmet kitchen with stainless steel appliances is perfect for entertaining, while the spacious living area features a custom built-in entertainment center with a cozy gas fireplace. This exceptional home offers three fireplaces, prewired surround sound. Retreat to the luxurious primary suite featuring dual walk-in closets, relaxing jetted soaking tub, romantic dual-sided fireplace, a dedicated office ideal for working from home and private balcony access. Step outside to your own backyard paradise, complete with a sparkling swimming pool, relaxing spa, covered patio, and built-in BBQ perfect for entertaining or enjoying the Las Vegas lifestyle year-round. Energy efficient solar panels. Enjoy beautiful views overlooking the Avery Park Trail with no rear neighbors, providing added privacy and a peaceful outdoor setting. Located in a desirable gated community in Aliante, this remarkable property offers convenient access to parks, walking trails, shopping, dining, golf, and nearby amenities. Don't miss your chance to own this exceptional home. Schedule your showing today.
Property Features
Property Type: Residential - Single Family
Cooling: Central Air, Electric
Fireplaces: 3
Garage: 3
Heating: Central, Solar
Home Style: Two Story
Lot Size: 0.16 Acres
Roof Type: Tile
Stories: 2.0
Taxes: $4,045
Year Built: 2005
Amenities
Bathroom on Main Level
Bedroom on Main Level
Ceiling Fan(s)
Primary Downstairs
Window Treatments
Built-in Barbecue
Balcony
Barbecue
Patio
Private Yard
Feature Descriptions
Appliances: Built-In Electric Oven, Double Oven, Dryer, Gas Cooktop, Disposal, Microwave, Refrigerator, Washer
Association Amenities: Basketball Court, Dog Park, Golf Course, Gated, Jogging Path, Barbecue, Playground, Pickleball, Park, Racquetball, Tennis Court(s)
Days on Site: 10
Fencimg: Block, Back Yard, Wrought Iron
Fireplace: Family Room, Gas, Living Room, Primary Bedroom, Multi-Sided
Flooring: Carpet, Laminate
HOA Fee: 64/ Monthly
Laundry: Cabinets, Gas Dryer Hookup, Laundry Room, Sink
Lot: Desert Landscaping, Garden, Landscaped, Synthetic Grass, < 1/4 Acre
Parcel#: 124-19-511-048
Parking: Attached, Garage, Garage Door Opener, Inside Entrance, Open, Private, Shelves
Parking Notes: Attached, Garage, Garage Door Opener, Inside Entrance
Patio/Porch: Balcony, Covered, Patio
Pool: In Ground, Private
Sewer: Public Sewer
Spa: Yes
Swimming Pool: Yes
Utilities: Underground Utilities
Water: Public
Window: Double Pane Windows, Plantation Shutters
Room Sizes
Loft: 18 X 13
Living Room: 18 X 13
Family Room: 19 X 19
Dining Room: 12 X 13
Den: 10 X 10
Bedroom 5: 11 X 11
Bedroom 4: 11 X 11
Bedroom 3: 11 X 11
Bedroom 2: 16 X 12
Primary Bedroom: 22 X 14
Local Schools
High School: Shadow Ridge
Middle School: Saville Anthony
Elementary School: Triggs, Vincent,Triggs, Vincent
Listed By / Shown By
Listed By
Agency Name: Realty ONE Group, Inc
Agency Contact: (702) 582-9746
Agent Name: Jean Williams
Shown By
Agency Title: Wardley Real Estate
Agency Phone: 702-256-4900

Estimate Your Payment
Estimated Payment
$ 3,420.33 per month $2,864.49 Principal & Interest $337.08 Property Tax $218.75 Homeowner's Insurance
7028 Geese Gathering Street | MLS# 2829372
This single family home located at 7028 Geese Gathering Street, North Las Vegas, NV 89084 is currently listed for sale with an asking price of $750,000. This property was built in 2005 and has 5 bedrooms and 3 full and 1 partial baths with 3787 sq. ft. Geese Gathering Street is located in the Astoria At Aliante-Parcel 17 subdivision. Search Astoria At Aliante-Parcel 17 real estate on www.wardleyre.com today.