
BEDS2
BATHS2 full 1 partial
SQUARE FEET1,408
MLS#2787254
STATUSPending
PROPERTY TYPEResidential - Single Family
SUBDIVISIONRainbow Park #8 Lewis Homes
Property Description
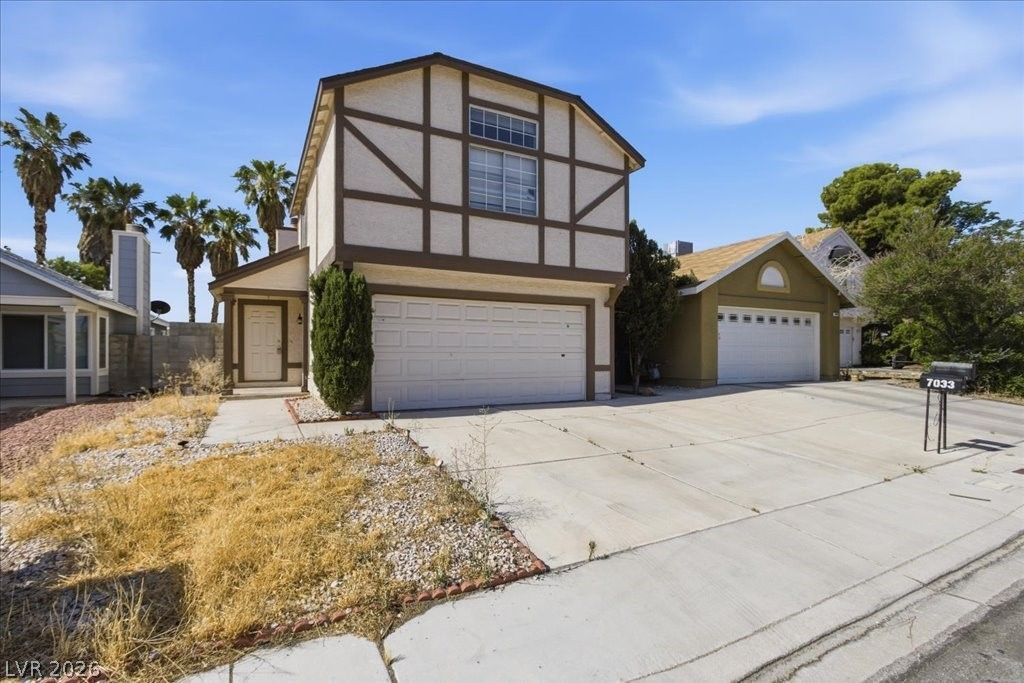
Opportunity awaits with this 2 bedroom plus loft home offering just over 1,400 square feet, a 2-car garage, and no HOA! The flexible floor plan features spacious living areas and an upstairs loft perfect for a home office, media room, play area, or flex space. The backyard includes a private pool and plenty of room to create your own outdoor retreat. This home is ready for someone to bring their personal style and vision, with great potential to refresh and customize to their taste. Conveniently located with easy access to shopping, dining, parks, and freeway access, this property is a fantastic opportunity for buyers looking to add value and make a house truly their own.
Property Features
Property Type: Residential - Single Family
Cooling: Central Air, Electric
Fireplaces: 1
Garage: 2 car attached
Heating: Central, Gas
Home Style: Two Story
Lot Size: 0.08 Acres
Roof Type: Composition, Shingle
Stories: 2.0
Taxes: $1,338
Year Built: 1986
Amenities
Window Treatments
Patio
Feature Descriptions
Appliances: Disposal, Gas Range
Association Amenities: None
Days on Site: 51
Exterior: Drywall
Fencimg: Block, Back Yard
Fireplace: Family Room, Gas
Flooring: Carpet, Linoleum, Vinyl
Laundry: Gas Dryer Hookup, Main Level, Laundry Room
Lot: Cul-De-Sac, Landscaped, Rocks, < 1/4 Acre
Parcel#: 138-27-512-016
Parking: Attached, Garage, Private
Parking Notes: Attached, Garage, Private
Patio/Porch: Covered, Patio
Pool: In Ground, Private
Sewer: Public Sewer
Swimming Pool: Yes
Utilities: Underground Utilities
Water: Public
Window: Blinds, Double Pane Windows
Room Sizes
Living Room: 15 X 18
Dining Room: 10 X 12
Bedroom 2: 12 X 13
Primary Bedroom: 14 X 14
Local Schools
High School: Cimarron-Memorial
Middle School: Becker
Elementary School: Katz, Edythe & Lloyd,Katz, Edythe & Lloy
Listed By / Shown By
Listed By
Agency Name: Keller Williams Realty Las Veg
Agency Contact: nick@thelaymongroup.com
Agent Name: Nick Alexander Laymon
Shown By
Agency Title: Wardley Real Estate
Agency Phone: 702-256-4900

Estimate Your Payment
Estimated Payment
$ 1,591.04 per month $1,374.57 Principal & Interest $111.50 Property Tax $104.97 Homeowner's Insurance
7033 English Mist Circle | MLS# 2787254
This single family home located at 7033 English Mist Circle, Las Vegas, NV 89128 is currently listed for sale with an asking price of $359,900. This property was built in 1986 and has 2 bedrooms and 2 full and 1 partial baths with 1408 sq. ft. English Mist Circle is located in the Rainbow Park #8 Lewis Homes subdivision. Search Rainbow Park #8 Lewis Homes real estate on www.wardleyre.com today.