
BEDS16
BATHS
SQUARE FEET9,050
MLS#2173428
STATUSActive
PROPERTY TYPEResidential -
SCHOOLDavis
Property Description
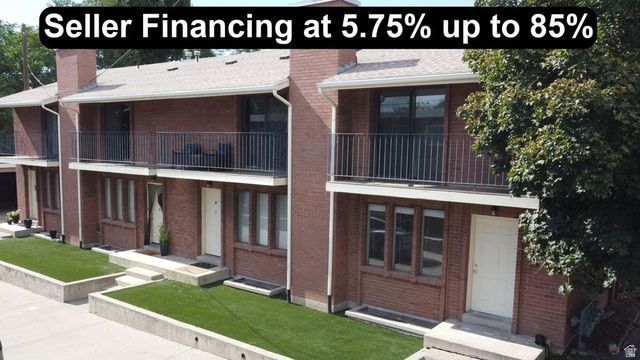
Amazing investment opportunity, with Seller Financing available!! The property boasts a 94% occupancy rate over the last 7 years. Rent for the units totals $ 9,485.00 per month. Owner pays $240.00 a month for utilities (water, sewer, and garbage). Tenants pay all other utilities. Current tenants have been vetted with the following criteria: proven income of 3 times the rent, credit score of 650+, no criminal history, no pets, and no smoking. Seller will finance up to 85% of the purchase price, at 5.75% on a 30-year amortization with a 5-year balloon, O.A.C. One unit has just been completely updated, with fresh paint, new kitchen cabinets and countertops, new bathroom vanities, all new LVP Vinyl flooring, new lighting, carpet installation scheduled for July 24, and is available to show until August 1st. A second unit had all its bathrooms updated in 2025. DO NOT DISTURB TENANTS, contact agent to see the unit. Square footage figures are provided as a courtesy estimate only and were obtained from county records. Buyer is advised to obtain an independent measurement.
Property Features
Property Type: Residential -
Heating: Forced Air, Gas: Central
Home Style: Five-Plex
Lot Size: 0.41 Acres
Roof Type: Asphalt, Pitched
Taxes: $6,068
Year Built: 1961
Amenities
Disposal
Kitchen: Updated
Dishwasher: Built-In
Balcony
Basement Entrance
Deck; Covered
Patio: Covered
Sliding Glass Doors
Feature Descriptions
Exterior: Aluminum, Brick
Flooring: Carpet, Tile
Lot: Curb & Gutter, Road: Paved, Sidewalks, Sprinkler: Auto-Full, View: Mountain
Lot Dimensions: 0.0x0.0x0.0
Parcel#: 03-037-0078
Parking: Covered, Parking: Uncovered
Parking Notes: Covered, Parking: Uncovered
Patio/Porch: Covered
Sewer: Sewer: Connected, Sewer: Public
Special View Info: Mountain(s)
Topography: Curb & Gutter, Road: Paved, Sidewalks, Sprinkler: Auto-Full, View: Mountain
Units: 5
Utilities: Natural Gas Connected, Electricity Connected, Sewer Connected, Sewer: Public, Water Connected
Water: Culinary, Irrigation
Window: Blinds
Local Schools
High School: Bountiful
Middle School: Millcreek
Elementary School: Bountiful
School District: Davis
Listed By / Shown By
Listed By
Agency Name: Realtypath LLC (Innovate)
Agency Phone: 385-275-6399
Shown By
Agency Title: Wardley Real Estate
Agency Phone: 702-256-4900

Estimate Your Payment
Estimated Payment
$ 7,699.90 per month $6,683.81 Principal & Interest $505.67 Property Tax $510.42 Homeowner's Insurance
704 S Orchard Dr | MLS# 2173428
This home located at 704 S Orchard Dr , Bountiful, UT 84010 is currently listed for sale with an asking price of $1,750,000. This property was built in 1961 and has 16 bedrooms with 9050 sq. ft. S Orchard Dr is located within the Davis school district. Search Bountiful real estate on www.wardleyre.com today.