
BEDS3
BATHS2 full 1 partial
SQUARE FEET1,922
MLS#2804732
STATUSActive
PROPERTY TYPEResidential - Single Family
SUBDIVISIONRidgegate
Property Description
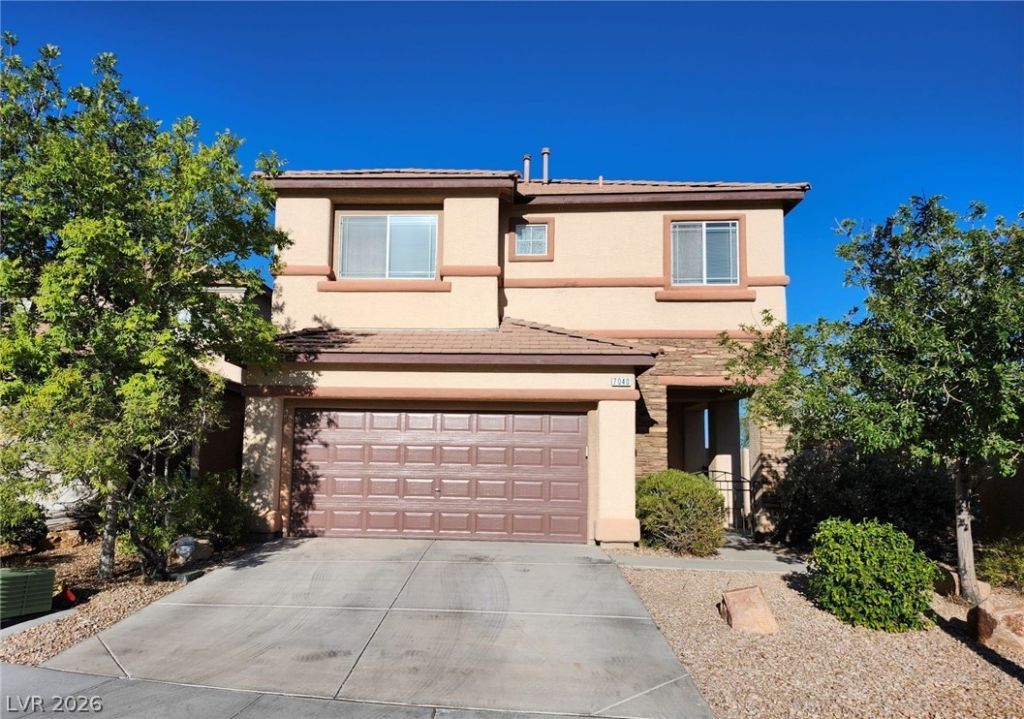
Stunning Corner Lot with Views of the Strip and Mountains from Balcony with Park accross the street! Located in Centennial Hills just below Providence without the added fees. Private covered entry with courtyard . Kitchen includes separate eating area with Granite Bar and Countertops, Pantry and New LG Stainless Steel Appliances! Additional Garage Refrigerator included. Two Way Heated Firelpace, Soft Water system, New Carpet. Recently painted inside. Ceiling Fans in all bedrooms. Covered Patio. Private yard with Desert Landscaping and access from both sides. Gas stub for BBQ. Primary Bath includes separate Bathtub and Shower. Upstairs Loft overlooking Family Room. Separate Laundry Room with Washer and Dryer.
Property Features
Property Type: Residential - Single Family
Cooling: Central Air, Electric
Fireplaces: 1
Garage: 2 car attached
Heating: Central, Gas
Home Style: Two Story
Lot Size: 0.10 Acres
Roof Type: Tile
Stories: 2.0
Taxes: $2,762
Year Built: 2006
Amenities
Ceiling Fan(s)
Window Treatments
Balcony
Barbecue
Courtyard
Porch
Patio
Private Yard
Sprinkler/Irrigation
Feature Descriptions
Appliances: Dryer, Dishwasher, Disposal, Gas Range, Microwave, Refrigerator, Washer
Association Amenities: Barbecue, Park
Fencimg: Block, Back Yard
Fireplace: Family Room, Gas, Heatilator, Kitchen, Multi-Sided
Flooring: Carpet, Tile
HOA Fee: 65/ Monthly
Laundry: Gas Dryer Hookup, Laundry Room, Upper Level
Lot: Corner Lot, Drip Irrigation/Bubblers, Desert Landscaping, Landscaped, No Rear Neighbors, Rocks, < 1/4 Acre
Parcel#: 125-19-512-017
Parking: Attached, Finished Garage, Garage, Garage Door Opener, Inside Entrance, Private
Parking Notes: Attached, Finished Garage, Garage, Garage Door Opener
Patio/Porch: Balcony, Covered, Patio, Porch
Sewer: Public Sewer
Special View Info: City, Park/Greenbelt, Mountain(s), Strip View
Utilities: Underground Utilities
Water: Public
Window: Blinds, Double Pane Windows, Window Treatments
Room Sizes
Kitchen: 12 X 15
Living Room: 14 X 13
Bedroom 3: 11 X 10
Bedroom 2: 11 X 10
Primary Bedroom: 14 X 13
Local Schools
High School: Centennial
Middle School: Escobedo Edmundo
Elementary School: Darnell, Marshall C,Darnell, Marshall C
Listed By / Shown By
Listed By
Agency Name: Cambridge Realty
Agency Contact: 702-339-6436
Agent Name: Marc J. Segal
Shown By
Agency Title: Wardley Real Estate
Agency Phone: 702-256-4900

Estimate Your Payment
Estimated Payment
$ 2,008.17 per month $1,651.86 Principal & Interest $230.17 Property Tax $126.15 Homeowner's Insurance
7040 Bisoni Street | MLS# 2804732
This single family home located at 7040 Bisoni Street , Las Vegas, NV 89149 is currently listed for sale with an asking price of $432,500. This property was built in 2006 and has 3 bedrooms and 2 full and 1 partial baths with 1922 sq. ft. Bisoni Street is located in the Ridgegate subdivision. Search Ridgegate real estate on www.wardleyre.com today.