
BEDS2
BATHS2 full
SQUARE FEET969
MLS#2813749
STATUSActive
PROPERTY TYPERental - Single Family
SUBDIVISIONSunburst
Property Description
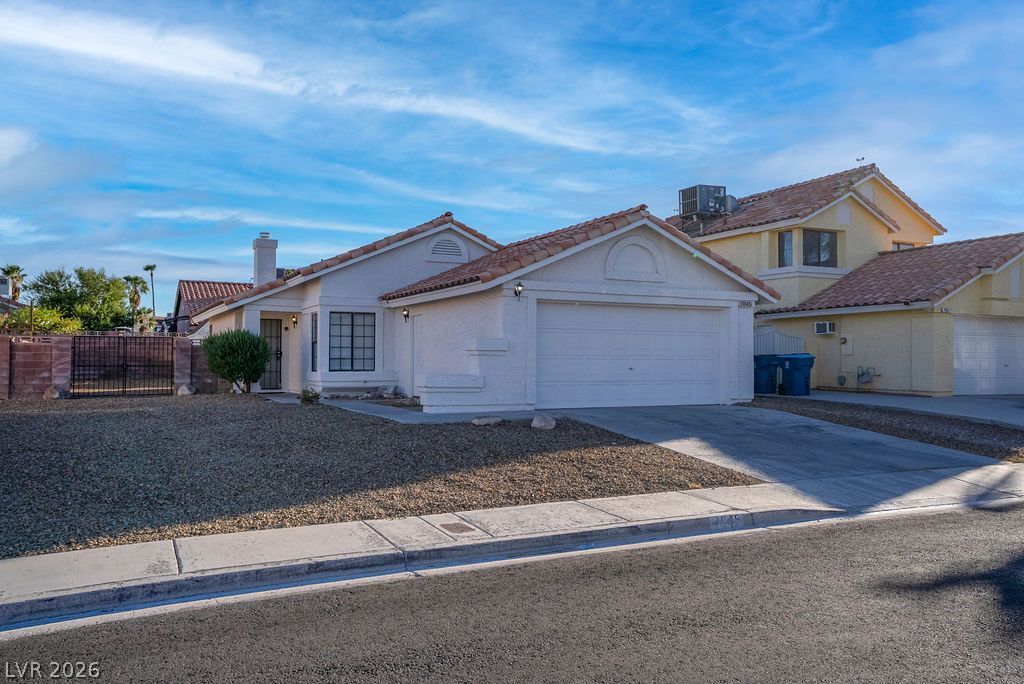
Charming Singlе-Ð?tory Î?οmе wÑ?th Ð?Ñ?acious Yard & Greаt Lοcation!Welcome home to this lovely single-story residence featuring 2 bedrooms and 2 bathrooms in a comfortable, inviting layout. The home offers easy-care tile flooring throughout, a cozy fireplace, and an open kitchen with an adjacent dining area?perfect for everyday living and entertaining.Step through the sliding glass door onto a spacious patio overlooking the very large backyard, offering plenty of room to relax, dine outdoors, or enjoy the fresh air. A convenient 2-car garage provides ample parking and storage.Ideally located close to the airport, shopping, freeway access, and the Strip, this home offers both comfort and convenience in a highly desirable location. A wonderful rental opportunity you won't want to miss! $1,845 total periodic rent ($1800 base rent + $19 trash + $26 sewer)
Property Features
Property Type: Rental - Single Family
Cooling: Central Air, Electric
Fireplaces: 1
Garage: 2
Heating: Central, Gas
Home Style: One Story
Lot Size: 0.14 Acres
Roof Type: Tile
Stories: 1.0
Year Built: 1988
Amenities
Window Treatments
Feature Descriptions
Appliances: Dryer, Dishwasher, Disposal, Gas Range, Microwave, Refrigerator, Washer/Dryer, Washer/DryerAllInOne, Washer
Exterior: Frame, Stucco
Fencimg: Block, Back Yard
Fireplace: Family Room, Gas
Flooring: Ceramic Tile, Tile
Laundry: Gas Dryer Hookup, Laundry Room
Parcel#: 177-02-410-011
Parking: Garage, Private
Parking Notes: Garage, Private
Pets Allowed: Yes
Utilities: Cable Available
Window: Blinds
Room Sizes
Living Room: 16 X 13
Dining Room: 9 X 8
Bedroom 2: 11 X 11
Primary Bedroom: 14 X 12
Local Schools
High School: Silverado
Middle School: Schofield Jack Lund
Elementary School: Hill, Charlotte,Hill, Charlotte
Listed By / Shown By
Listed By
Agency Name: Faranesh Real Estate
Agency Contact: 702-536-9000
Agent Name: Wasim Faranesh
Shown By
Agency Title: Wardley Real Estate
Agency Phone: 702-256-4900

7045 Sawtooth Drive | MLS# 2813749
This property located at 7045 Sawtooth Drive , Las Vegas, NV 89119 is currently listed for rent with an asking price of $1,800 / Monthly. Search Las Vegas real estate on www.wardleyre.com today.