
BEDS3
BATHS2 full 1 partial
SQUARE FEET2,091
MLS#2804181
STATUSPending
PROPERTY TYPEResidential - Single Family
SUBDIVISIONVersante
Property Description
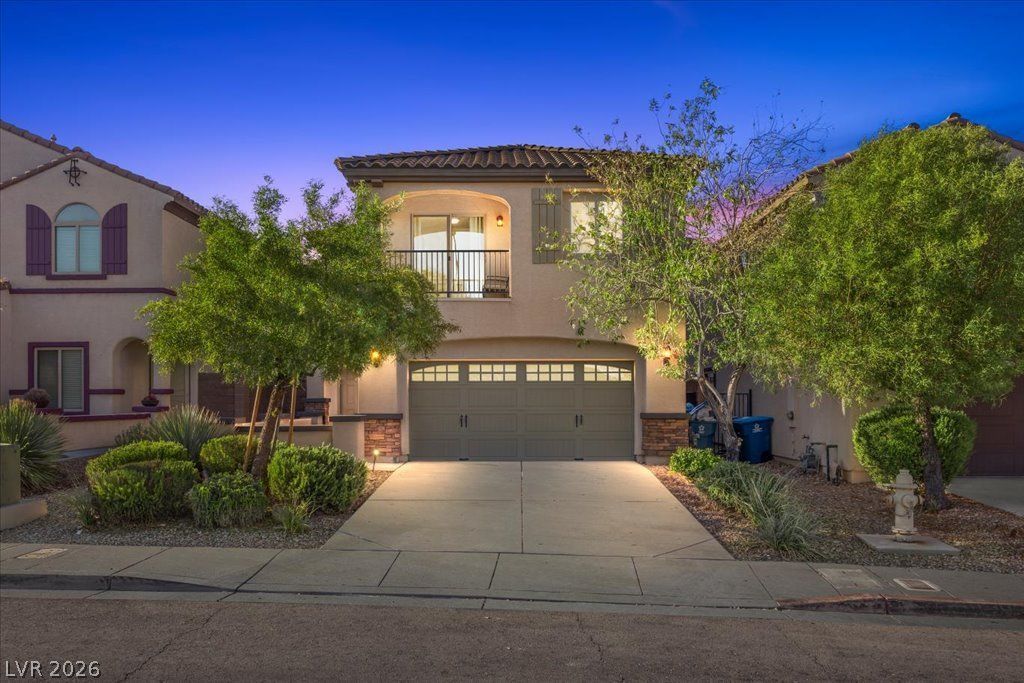
Interest h?s b?en e??tr?m?l?? h??gh ?n this one! Schedule ??our ??howing for when we come to market so you don't miss out! Welcome to refined living in the sought-after Mountain's Edge community. This beautifully appointed two-story residence offers 3 bedrooms, 2.5 baths, and 2,091 sq ft of thoughtfully designed living space. An inviting open-concept floor plan seamlessly connects the kitchen and family room, creating an ideal setting for both everyday living and entertaining. The kitchen showcases granite countertops, stainless-steel appliances, and a generous island. Upstairs, the spacious primary suite features a private balcony, while a versatile loft provides an elegant space for a home office, lounge, or retreat. Outside, enjoy a beautifully landscaped backyard with synthetic grass and a covered patio?perfect for relaxed desert evenings. A sophisticated Las Vegas lifestyle awaits.
Property Features
Property Type: Residential - Single Family
Cooling: Central Air, Electric
Garage: 2 car attached
Heating: Central, Gas
Home Style: Two Story
Lot Size: 0.09 Acres
Roof Type: Pitched, Tile
Stories: 2.0
Taxes: $2,479
Year Built: 2009
Amenities
BathroomonMainLevel
Window Treatments
Balcony
Barbecue
Patio
Private Yard
Sprinkler/Irrigation
Feature Descriptions
Appliances: Dryer, Gas Cooktop, Disposal, Gas Range, Refrigerator, Washer
Days on Site: 28
Fencimg: Block, Back Yard
Flooring: Carpet, Laminate
HOA Fee: 135/ Quarterly
Laundry: Gas Dryer Hookup, Upper Level
Lot: Drip Irrigation/Bubblers, Desert Landscaping, Landscaped, Synthetic Grass, < 1/4 Acre
Parcel#: 176-27-712-092
Parking: Attached, Garage, Garage Door Opener, Inside Entrance, Private
Parking Notes: Attached, Garage, Garage Door Opener, Inside Entrance
Patio/Porch: Balcony, Covered, Patio
Sewer: Public Sewer
Utilities: Underground Utilities
Water: Public
Window: Blinds, Double Pane Windows
Room Sizes
Dining Room: 10 X 12
Bedroom 3: 10 X 11
Bedroom 2: 10 X 12
Primary Bedroom: 15 X 19
Local Schools
High School: Desert Oasis
Middle School: Tarkanian
Elementary School: Reedom, Carolyn S.,Reedom, Carolyn S.
Listed By / Shown By
Listed By
Agency Name: eXp Realty
Agency Contact: (702) 918-2264
Agent Name: Lauren A. Gontero
Shown By
Agency Title: Wardley Real Estate
Agency Phone: 702-256-4900

Estimate Your Payment
Estimated Payment
$ 2,138.75 per month $1,795.08 Principal & Interest $206.58 Property Tax $137.08 Homeowner's Insurance
7056 Nordalpino Avenue | MLS# 2804181
This single family home located at 7056 Nordalpino Avenue, Las Vegas, NV 89178 is currently listed for sale with an asking price of $470,000. This property was built in 2009 and has 3 bedrooms and 2 full and 1 partial baths with 2091 sq. ft. Nordalpino Avenue is located in the Versante subdivision. Search Versante real estate on www.wardleyre.com today.