
BEDS5
BATHS3 full 1 partial
SQUARE FEET2,792
MLS#2779733
STATUSActive
PROPERTY TYPEResidential - Single Family
SUBDIVISIONHollywood Vegas Inc Estate Tr
Property Description
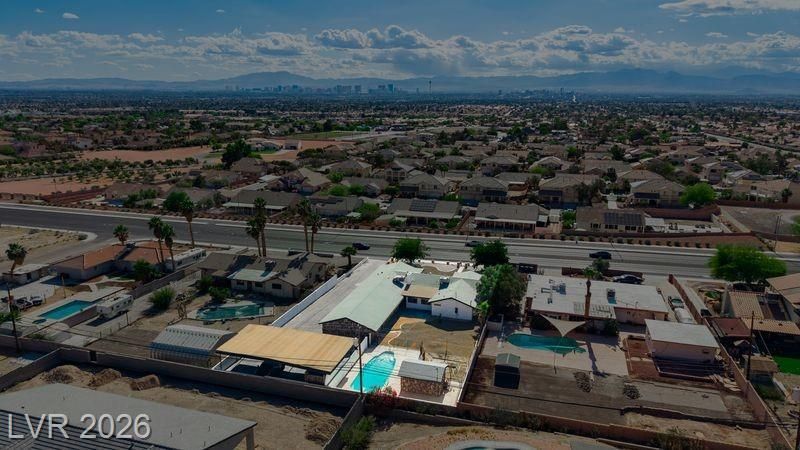
Magnificent Estate Home in Sunrise Manor with Strip Views! Fully Renovated with the highest quality upgraded luxury features & NEW A/C. This spacious 5-bedroom, 3 & 1/2-bathroom Ranch-Style Custom Homeoffers a blend of elegance, comfort, & amazing City & Mountain Views. Open Concept with Custom-designed kitchen, waterfall island w/quartz countertops, a walk-in pantry, stainless steel appliances & modern finishes. The spacious livingareas feature a fireplace, elegant 24 x 48 porcelain tile flooring, plush carpeting in the bedrooms &ceiling fans throughout. The primary suite is your retreat, offering a luxurious en-suite bathroomw/ dual vanities, a separate shower & soaking tub & Custom walk-in closet. Enjoy year-round outdoorliving w/ a sparkling pool. Over 20,000 sqft. lot has many potentials for your creations. Both a 4-car garage &a 4 car-15' high ceiling carport are perfect for RV parking or workshop with plenty of storagespace. Hurry!
Property Features
Property Type: Residential - Single Family
Cooling: Central Air, Electric,2 Units
Fireplaces: 1
Garage: 4
Heating: Central, Gas, Multiple Heating Units
Home Style: One Story
Lot Size: 0.48 Acres
Roof Type: Composition, Shingle
Stories: 1.0
Taxes: $2,864
Year Built: 1974
Amenities
Bedroom on Main Level
Ceiling Fan(s)
Primary Downstairs
Courtyard
Out Building(s)
Patio
Private Yard
Feature Descriptions
Appliances: Dishwasher, Disposal, Gas Range, Microwave, Refrigerator
Association Amenities: None
Days on Site: 86
Exterior: Frame, Stucco
Fencimg: Block, Back Yard
Fireplace: Gas, Glass Doors, Great Room
Flooring: Carpet, Ceramic Tile, Tile
Laundry: Gas Dryer Hookup, Main Level, Laundry Room
Lot: 1/4 to 1 Acre Lot, Desert Landscaping, Landscaped, Trees
Outbuilding(s): Yes
Parcel#: 140-35-110-006
Parking: Detached Carport, Exterior Access Door, Finished Garage, Garage, Private, RV Access/Parking, RV Covered, RV Paved, Workshop in Garage
Parking Notes: Detached Carport, Exterior Access Door, Finished Gar
Patio/Porch: Covered, Patio
Pool: In Ground, Private
Sewer: Septic Tank
Special View Info: City, Mountain(s)
Swimming Pool: Yes
Utilities: Above Ground Utilities, Septic Available
Water: Public
Room Sizes
Kitchen: 13 X 13
Dining Room: 20 X 12
Family Room: 17 X 15
Bedroom 5: 13 X 12
Bedroom 4: 13 X 12
Bedroom 3: 13 X 12
Bedroom 2: 14 X 14
Primary Bedroom: 26 X 13
Local Schools
High School: Las Vegas
Middle School: Harney Kathleen & Tim
Elementary School: Iverson, Mervin,Iverson, Mervin
Listed By / Shown By
Listed By
Agency Name: BHHS Nevada Properties
Agency Contact: (404) 327-7724
Agent Name: Alton B. Gore
Shown By
Agency Title: Wardley Real Estate
Agency Phone: 702-256-4900

Estimate Your Payment
Estimated Payment
$ 3,482.24 per month $3,013.45 Principal & Interest $238.67 Property Tax $230.13 Homeowner's Insurance
706 N Hollywood Boulevard | MLS# 2779733
This single family home located at 706 N Hollywood Boulevard, Las Vegas, NV 89110 is currently listed for sale with an asking price of $789,000. This property was built in 1974 and has 5 bedrooms and 3 full and 1 partial baths with 2792 sq. ft. N Hollywood Boulevard is located in the Hollywood Vegas Inc Estate Tr subdivision. Search Hollywood Vegas Inc Estate Tr real estate on www.wardleyre.com today.