
BEDS3
BATHS2 full
SQUARE FEET1,758
MLS#2801525
STATUSActive
PROPERTY TYPEResidential - Single Family
SUBDIVISIONCharleston Estate Tr 7C
Property Description
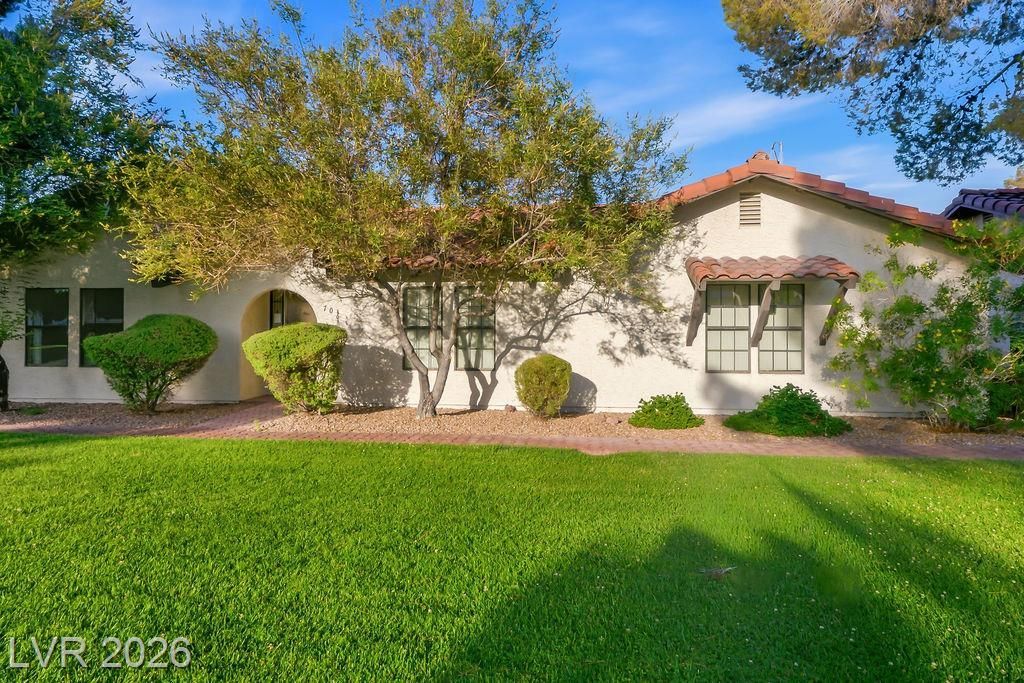
Welcome to 706 Sea Pines Lanes! A beautiful home in the quiet, quaint, gated community of The Greens! This 3 bedroom 2 bath overlooks the spacious, green grass pasture area in the community! Complete with your very own gated & private patio with desert landscape. Private 2 car garage with entry into this sizable home! At just under 1800 SQ feet, this home has a family and living room, spacious kitchen, private patio, dining area, large primary with walk in closet, two other spacious bedrooms & beautiful windows throughout to enjoy the daylight coming in! This property going for under $200 a square foot will not last long! Request a tour today!
Property Features
Property Type: Residential - Single Family
Cooling: Central Air, Electric
Fireplaces: 1
Garage: 2 car attached
Heating: Central, Electric
Home Style: One Story
Lot Size: 0.06 Acres
Roof Type: Tile
Stories: 1.0
Taxes: $1,269
Year Built: 1984
Amenities
Ceiling Fan(s)
Primary Downstairs
Courtyard
Porch
Patio
Sprinkler/Irrigation
Feature Descriptions
Appliances: Dryer, Electric Range, Disposal, Microwave, Refrigerator, Washer
Association Amenities: Basketball Court, Clubhouse, Gated, Pool, Spa/Hot Tub
Community Features: Pool
Days on Site: 1
Fencimg: Block, Back Yard
Fireplace: Family Room, Wood Burning
Flooring: Tile
HOA Fee: 247/ Monthly
Hot Tub: Yes
Laundry: Electric Dryer Hookup, Laundry Room
Lot: Drip Irrigation/Bubblers, < 1/4 Acre
Parcel#: 139-30-313-010
Parking: Attached, Garage, Inside Entrance, Private
Parking Notes: Attached, Garage, Inside Entrance, Private
Patio/Porch: Patio, Porch
Pool: Community
Sewer: Public Sewer
Special View Info: Park/Greenbelt
Swimming Pool: Yes
Utilities: Electricity Available
Water: Public
Window: Double Pane Windows
Room Sizes
Bedroom 3: 12 X 10
Bedroom 2: 17 X 10
Primary Bathroom: 7 X 14
Primary Bedroom: 17 X 16
Local Schools
High School: Western
Middle School: Gibson Robert O.
Elementary School: Griffith,Griffith
Listed By / Shown By
Listed By
Agency Name: Elite Realty
Agency Contact: (702) 595-8573
Agent Name: Rachael Torricelli
Shown By
Agency Title: Wardley Real Estate
Agency Phone: 702-256-4900

Estimate Your Payment
Estimated Payment
$ 1,524.04 per month $1,317.67 Principal & Interest $105.75 Property Tax $100.63 Homeowner's Insurance
706 Sea Pines Lane | MLS# 2801525
This single family home located at 706 Sea Pines Lane , Las Vegas, NV 89107 is currently listed for sale with an asking price of $345,000. This property was built in 1984 and has 3 bedrooms and 2 full baths with 1758 sq. ft. Sea Pines Lane is located in the Charleston Estate Tr 7C subdivision. Search Charleston Estate Tr 7C real estate on www.wardleyre.com today.