
BEDS6
BATHS5 full 1 partial
SQUARE FEET4,808
MLS#2812556
STATUSActive
PROPERTY TYPEResidential - Single Family
SUBDIVISIONSouthwest
Property Description
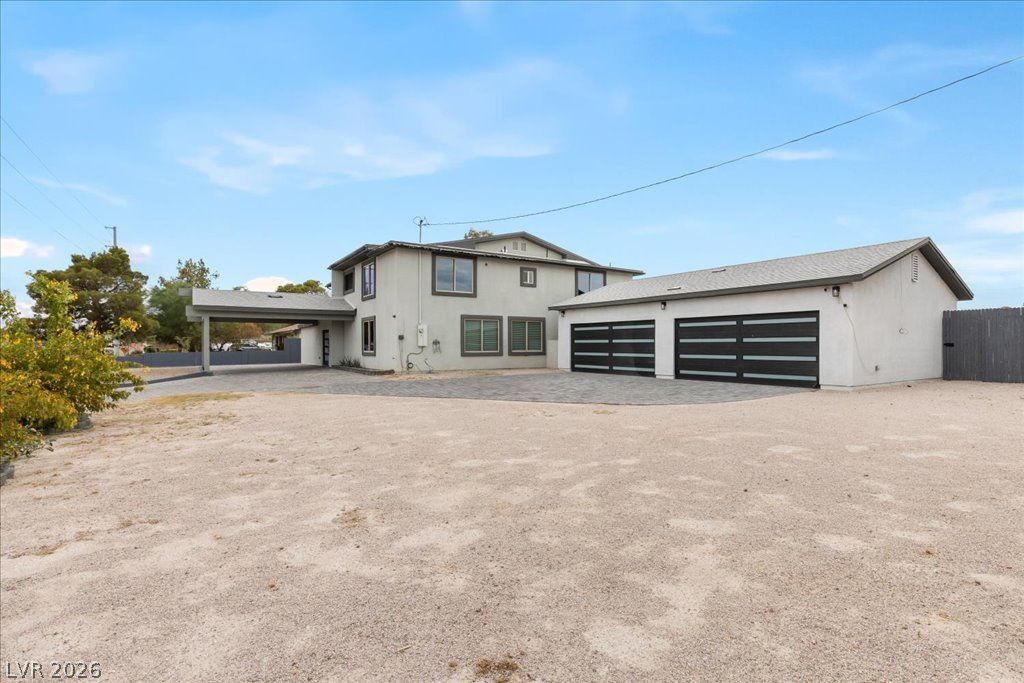
NO HO??! Own ? FULL 1 ???r? ?f l?nd ??n the booming Southwest ???a?? Vegas, easy drive to the airport or Town Square. Or the new Costco! Come open the castle door to this spacious square footage palace - every room is Over-Sized!RV parking? Hell yeah! Come park ALL your RVs. Or a Horse! Double Double Garage, let's GO! The POOL is pebble tech and 8ft deep. The Casita has it's own super private access and full studio living! Call it a Guest House, or NextGen Suite if you like. The big open Kitchen is beautifully updated with a waterfall island, styled cabinets and ceiling beams. 3 of the upstairs bedrooms have their own swanky bathrooms and walk-in Closets = Triple Master!Theater Room Ready. Entertain guests to your heart's content with a commanding back balcony and outdoor BBQ area. Or just show them that you can DUNK!
Property Features
Property Type: Residential - Single Family
Cooling: Central Air, Electric,2 Units
Garage: 4 car attached
Heating: Electric, Multiple Heating Units
Home Style: Two Story
Lot Size: 1.00 Acres
Roof Type: Asphalt, Composition, Shingle
Stories: 2.0
Taxes: $5,846
Year Built: 1963
Amenities
BathroomonMainLevel
Bedroom on Main Level
Built-in Barbecue
Barbecue
Circular Driveway
Private Yard
Feature Descriptions
Appliances: Dryer, Disposal, Gas Range, Refrigerator, Washer
Association Amenities: None
Days on Site: 2
Exterior: Drywall
Fencimg: Block, Back Yard, Wood
Flooring: Ceramic Tile, Marble
Laundry: Gas Dryer Hookup, Main Level
Lot: 1 to 5 Acres, Desert Landscaping, Irregular Lot, Landscaped, Split Possible
Parcel#: 177-06-804-009
Parking: Attached, Garage, Garage Door Opener, Inside Entrance, RV Potential, RV Access/Parking
Parking Notes: Attached, Garage, Garage Door Opener, Inside Entrance
Pool: Pool/Spa Combo
Sewer: Septic Tank
Spa: Yes
Swimming Pool: Yes
Utilities: Underground Utilities, Septic Available
Water: Public
Room Sizes
Bedroom 3: 18 X 18
Bedroom 2: 18 X 16
Primary Bedroom: 19 X 16
Local Schools
High School: Desert Oasis
Middle School: Canarelli Lawrence & Heidi
Elementary School: Mathis, Beverly Dr.,Mathis, Beverly Dr.
Listed By / Shown By
Listed By
Agency Name: Galindo Group Real Estate
Agency Contact: (858) 922-2468
Agent Name: Emmett D. Morgan
Shown By
Agency Title: Wardley Real Estate
Agency Phone: 702-256-4900

Estimate Your Payment
Estimated Payment
$ 7,266.19 per month $6,298.06 Principal & Interest $487.17 Property Tax $480.96 Homeowner's Insurance
7061 S Valley View Boulevard | MLS# 2812556
This single family home located at 7061 S Valley View Boulevard, Las Vegas, NV 89118 is currently listed for sale with an asking price of $1,649,000. This property was built in 1963 and has 6 bedrooms and 5 full and 1 partial baths with 4808 sq. ft. S Valley View Boulevard is located in the Southwest subdivision. Search Southwest real estate on www.wardleyre.com today.