
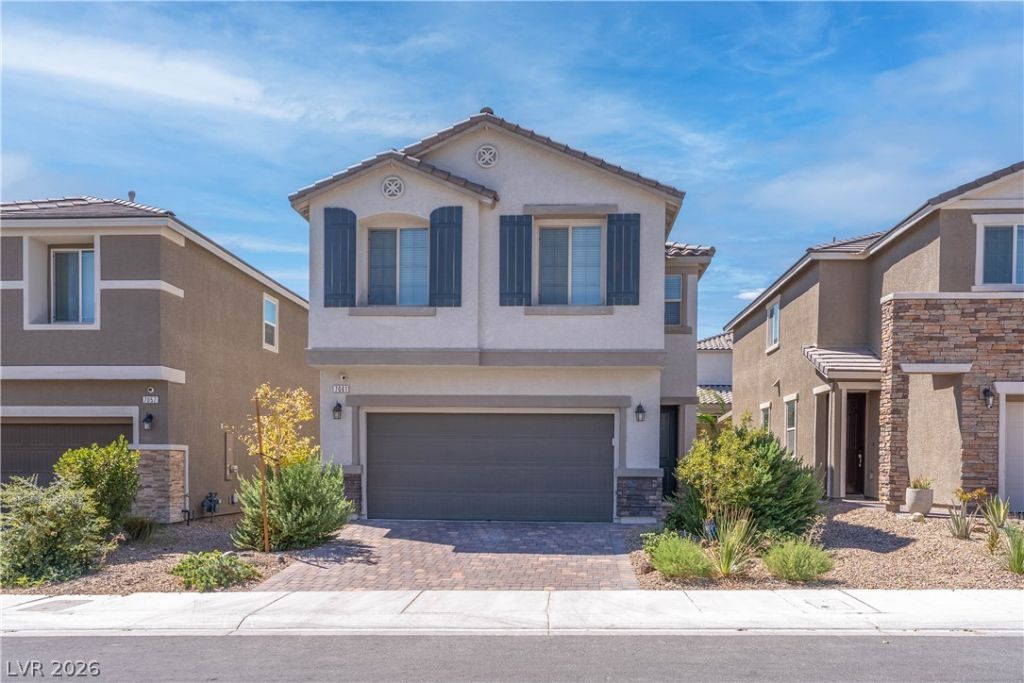
BEDS3
BATHS2 full 1 partial
SQUARE FEET1,795
MLS#2813534
STATUSActive
PROPERTY TYPEResidential - Single Family
SUBDIVISIONFullerton Cove Phase 1
Property Description
This beautifully upgraded 2-story home offers 1,795 sq. ft. of living space with 3 bedrooms, 2.5 bathrooms, and a spacious loft! The open-concept main level features a spacious great room, dining area and kitchen designed for both everyday living and entertaining. The kitchen is highlighted by quartz countertops, a large center island with pendant lighting, upgraded cabinetry, stainless steel appliances, stainless steel sink and custom tile plank flooring. Two sliding glass doors provide plenty of natural light and open to the fully landscaped backyard.Upstairs, the primary suite is separate from the secondary bedrooms and features a walk-in closet, private balcony with dual sinks and separate shower. Two additional spacious bedrooms, a full bath, laundry room and versatile loft complete the second floor.The backyard is already finished and ready to enjoy with desert landscaping, synthetic grass, pavers and an upgraded covered patio with a ceiling fan perfect for relaxing or entertaining. Additional features include a tankless water heater, owned water softener/conditioning system, custom ceiling fans, window treatments and energy-efficient windows and HVAC. Come see this amazing home!
Property Features
Property Type: Residential - Single Family
Cooling: Central Air, Electric
Garage: 2
Heating: Central, Gas
Home Style: Two Story
Lot Size: 0.07 Acres
Roof Type: Tile
Stories: 2.0
Taxes: $5,073
Year Built: 2023
Amenities
Bathroom on Main Level
Ceiling Fan(s)
Half Bath on Main Level
Window Treatments
Programmable Thermostat
Balcony
Porch
Patio
Private Yard
Sprinkler/Irrigation
Feature Descriptions
Appliances: Built-In Gas Oven, Dryer, Disposal, Gas Range, Microwave, Refrigerator, Water Softener Owned, Tankless Water Heater, Washer
Association Amenities: Gated, Park
Days on Site: 6
Fencimg: Block, Back Yard, Wrought Iron
Flooring: Carpet, Ceramic Tile, Tile
HOA Fee: 65/ Monthly
Laundry: Gas Dryer Hookup, Laundry Room, Upper Level
Lot: Drip Irrigation/Bubblers, Desert Landscaping, Fruit Trees, Sprinklers In Front, Landscaped, Synthetic Grass, Sprinklers Timer, Trees, < 1/4 Acre
Parcel#: 124-21-518-128
Parking: Attached, Garage, Garage Door Opener, Private, Storage
Parking Notes: Attached, Garage, Garage Door Opener, Private, Storage
Patio/Porch: Balcony, Patio, Porch
Sewer: Public Sewer
Utilities: Underground Utilities
Water: Public
Window: Blinds, Double Pane Windows, Low-Emissivity Windows
Room Sizes
Dining Room: 10 X 9
Kitchen: 10 X 13
Great Room: 12 X 20
Loft: 16 X 12
Bedroom 3: 10 X 13
Bedroom 2: 10 X 13
Primary Bathroom: 10 X 8
Primary Bedroom: 13 X 13
Local Schools
High School: Legacy
Middle School: Cram Brian & Teri
Elementary School: Hayden, Don E.,Hayden, Don E.
Listed By / Shown By
Listed By
Agency Name: Elevate Real Estate Group
Agent Name: Marlo Sassone
Shown By
Agency Title: Wardley Real Estate
Agency Phone: 702-256-4900

Estimate Your Payment
Estimated Payment
$ 2,396.02 per month $1,833.27 Principal & Interest $422.75 Property Tax $140.00 Homeowner's Insurance
7061 Tilligerry Street | MLS# 2813534
This single family home located at 7061 Tilligerry Street, North Las Vegas, NV 89084 is currently listed for sale with an asking price of $479,999. This property was built in 2023 and has 3 bedrooms and 2 full and 1 partial baths with 1795 sq. ft. Tilligerry Street is located in the Fullerton Cove Phase 1 subdivision. Search Fullerton Cove Phase 1 real estate on www.wardleyre.com today.