
BEDS6
BATHS4 full
SQUARE FEET4,028
MLS#2809186
STATUSActive
PROPERTY TYPEResidential - Single Family
SUBDIVISIONCoventry Estate
Property Description
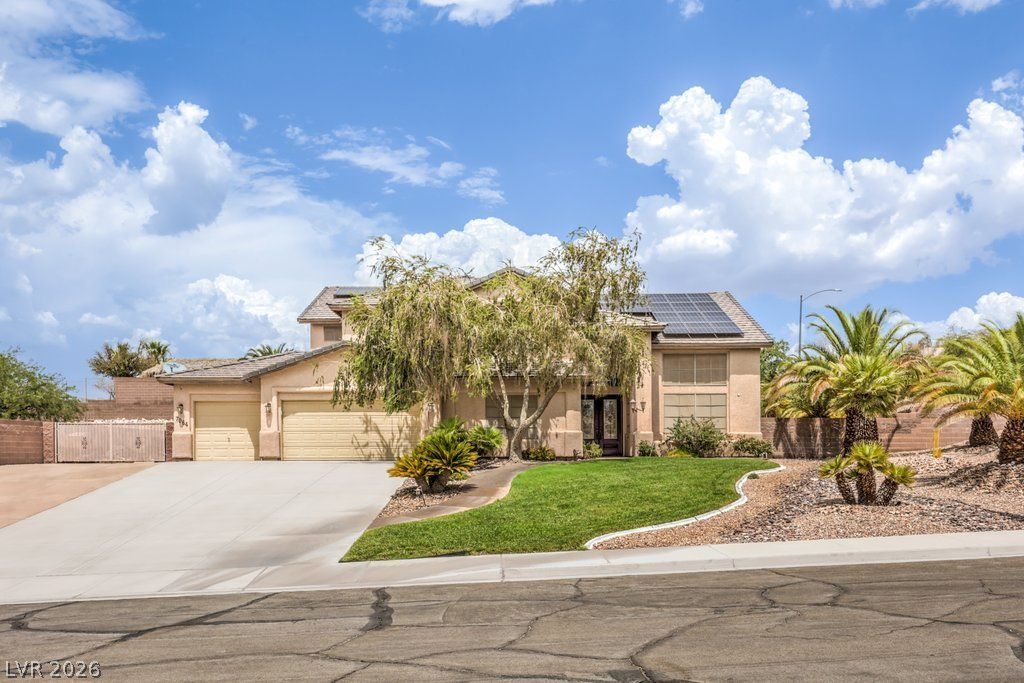
Coventry Estates living at its best! This spacious 6-bedroom, 4-bath home sits on an almost 1/2-acre lot and offers a desirable floor plan with a main-level primary suite and versatile loft. With plenty of room for everyday living and entertaining, this home has space for everyone. The heart of the home is the generous kitchen, providing ample space for cooking, dining, and gathering with family and friends. Upstairs, the loft adds valuable flexibility for a home office, media area, playroom, or additional living space. Step outside to your own private retreat featuring a heated saltwater pebble-tech pool with diving board, spa, covered patio, outdoor bathroom, and dedicated playground area. Enjoy mountain views while relaxing or entertaining in this expansive backyard. Additional highlights include solar panels for added energy efficiency. Located in a highly desirable neighborhood, this home offers an exceptional combination of space, comfort and resort-style outdoor living.
Property Features
Property Type: Residential - Single Family
Cooling: Central Air, Electric
Fireplaces: 1
Garage: 3
Heating: Central, Gas
Home Style: Two Story
Lot Size: 0.47 Acres
Roof Type: Slate
Stories: 2.0
Taxes: $4,328
Year Built: 1999
Amenities
Bathroom on Main Level
Bedroom on Main Level
Primary Downstairs
None
Balcony
Patio
Feature Descriptions
Appliances: Built-In Gas Oven, Dishwasher, Disposal, Gas Range, Microwave
Days on Site: 58
Fencimg: Block, Back Yard
Fireplace: Family Room, Gas
Flooring: Carpet, Linoleum, Tile, Vinyl
HOA Fee: 130/ Quarterly
Laundry: Gas Dryer Hookup, Main Level
Lot: 1/4 to 1 Acre Lot, Desert Landscaping, Front Yard, Sprinklers In Rear, Sprinklers In Front, Landscaped, Rocks
Parcel#: 140-26-412-025
Parking: Attached, Garage, Private, RV Gated, RV Access/Parking, RV Paved
Parking Notes: Attached, Garage, Private, RV Gated, RV Access/Parking
Patio/Porch: Balcony, Covered, Patio
Pool: Heated, In Ground, Private, Pool/Spa Combo, Salt Water
Sewer: Public Sewer
Spa: Yes
Special View Info: Mountain(s)
Swimming Pool: Yes
Water: Community/Coop, Public, Shared Well
Room Sizes
Family Room: 20 X 16
Bedroom 6: 14 X 12
Bedroom 5: 13 X 13
Bedroom 4: 12 X 11
Bedroom 3: 12 X 12
Bedroom 2: 12 X 12
Primary Bedroom: 18 X 12
Local Schools
High School: Eldorado
Middle School: Bailey Dr William(Bob)H
Elementary School: Brookman, Eileen B.,Brookman, Eileen B.
Listed By / Shown By
Listed By
Agency Name: Rooftop Realty
Agency Contact: 702-233-4663
Agent Name: Eric J. Humes
Shown By
Agency Title: Wardley Real Estate
Agency Phone: 702-256-4900

Estimate Your Payment
Estimated Payment
$ 3,526.13 per month $2,940.88 Principal & Interest $360.67 Property Tax $224.58 Homeowner's Insurance
7064 New Moon Way | MLS# 2809186
This single family home located at 7064 New Moon Way, Las Vegas, NV 89110 is currently listed for sale with an asking price of $770,000. This property was built in 1999 and has 6 bedrooms and 4 full baths with 4028 sq. ft. New Moon Way is located in the Coventry Estate subdivision. Search Coventry Estate real estate on www.wardleyre.com today.