
BEDS4
BATHS2 full 1 partial
SQUARE FEET1,854
MLS#2820734
STATUSActive
PROPERTY TYPEResidential - Single Family
SUBDIVISIONSilverlyn Heights
Property Description
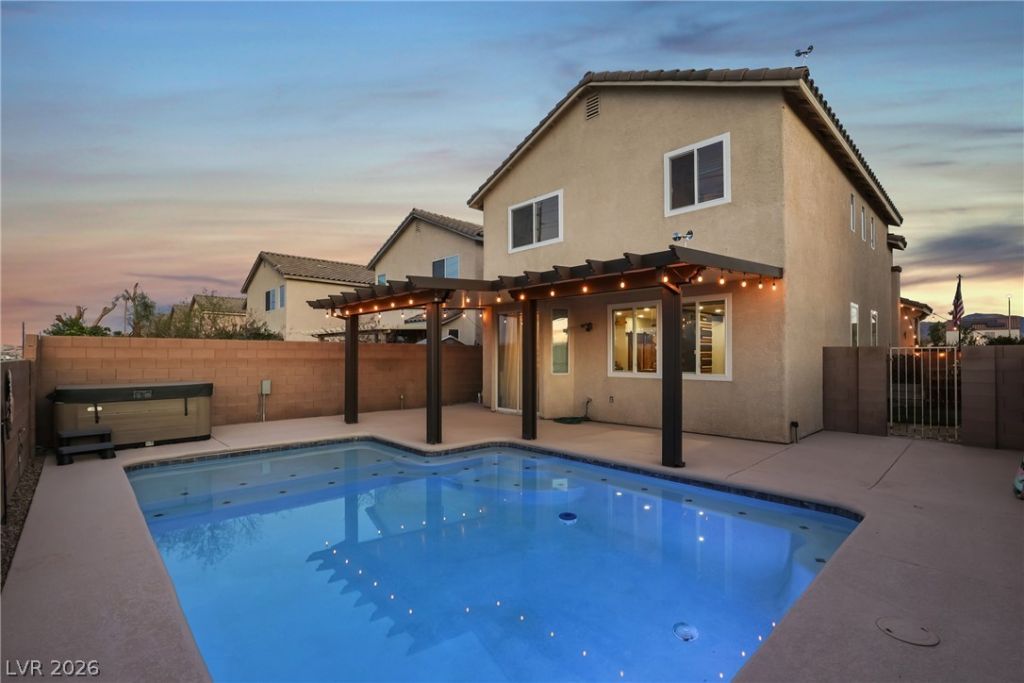
Step into your own private retreat, where a sparkling pool, spacious covered patio, & a generous side yard create the perfect setting for relaxing, entertaining, & enjoying Las Vegas living.Inside, soaring ceilings & an inviting open layout set the tone for this beautifully redesigned two story Henderson gem. The kitchen is the centerpiece, featuring raised cabinetry, butcher-block countertops, a farmhouse sink, stainless steel hood, convection range, custom lighting, & stylish backsplash details. Warm wood accents blend beautifully with the updated cabinetry, creating a kitchen that is both functional & full of character.Thoughtfully updated throughout, the home features new Pella boxed-case windows, a newer A/C system, newer water heater, newer carpet upstairs, updated door hardware, & a dedicated A/C unit in the garage. These improvements add efficiency & comfort while complementing the home's distinctive style.The primary suite offers a peaceful retreat with vaulted ceilings, a spacious ensuite featuring dual vanities, a separate soaking tub & shower, & a walk-in closet. Three additional spacious bedrooms provide plenty of room for family, guests, a home office, or flex space.Ideally located near the Henderson Bird Viewing Preserve, with convenient access to I-11. Enjoy nearby shopping, dining, & everyday conveniences at Costco, Galleria at Sunset, Galleria Commons, & more. Enjoy!
Property Features
Property Type: Residential - Single Family
Cooling: Central Air, Electric
Heating: Central, Gas
Home Style: Two Story
Lot Size: 0.09 Acres
Roof Type: Tile
Stories: 2.0
Taxes: $2,000
Year Built: 2003
Amenities
Bathroom on Main Level
Ceiling Fan(s)
Half Bath on Main Level
Window Treatments
Courtyard
Patio
Private Yard
Feature Descriptions
Appliances: Dryer, Disposal, Gas Range, Refrigerator, Water Softener Owned, Washer
Days on Site: 29
Fencimg: Block, Back Yard
Flooring: Luxury Vinyl Plank
HOA Fee: 65/ Monthly
Laundry: Gas Dryer Hookup, Laundry Room
Lot: Landscaped, Rocks, Synthetic Grass, < 1/4 Acre
Other Equipment: Water Softener Loop
Parcel#: 161-35-620-070
Parking: Garage Door Opener, Inside Entrance, Open
Parking Notes: Garage Door Opener, Inside Entrance, Open
Patio/Porch: Covered, Patio
Pool: In Ground, Private
Sewer: Public Sewer
Spa: Yes
Spa: Above Ground
Swimming Pool: Yes
Utilities: Underground Utilities
Water: Public
Window: Blinds
Room Sizes
Living Room: 26 X 13
Kitchen: 11 X 10
Bedroom 4: 11 X 10
Bedroom 3: 14 X 11
Bedroom 2: 15 X 14
Primary Bathroom: 9 X 8
Primary Bedroom: 14 X 14
Local Schools
High School: Basic Academy
Middle School: Cortney Francis
Elementary School: Josh, Stevens,Josh, Stevens
Listed By / Shown By
Listed By
Agency Name: Real Broker LLC
Agent Name: Ben Correa
Shown By
Agency Title: Wardley Real Estate
Agency Phone: 702-256-4900

Estimate Your Payment
Estimated Payment
$ 2,037.17 per month $1,737.79 Principal & Interest $166.67 Property Tax $132.71 Homeowner's Insurance
7066 Shimmering Avenue | MLS# 2820734
This single family home located at 7066 Shimmering Avenue, Henderson, NV 89011 is currently listed for sale with an asking price of $455,000. This property was built in 2003 and has 4 bedrooms and 2 full and 1 partial baths with 1854 sq. ft. Shimmering Avenue is located in the Silverlyn Heights subdivision. Search Silverlyn Heights real estate on www.wardleyre.com today.