
BEDS3
BATHS2 full 1 partial
SQUARE FEET1,685
MLS#2828849
STATUSActive
PROPERTY TYPEResidential - Single Family
SUBDIVISIONMeadow Valley #3 Lewis Homes
Property Description
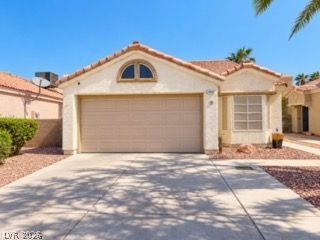
Welcome home! This 3-bedroom, 2.5-bath home offers a spacious and functional layout with plenty of room to relax and entertain. The living area features vaulted ceilings and a cozy fireplace, while the kitchen offers white cabinetry, stainless steel appliances, and an adjoining dining area. The remodeled bathrooms add a fresh, updated touch, including a beautifully tiled primary shower. The primary bedroom features vaulted ceilings and a walk-in closet. Outside, enjoy low-maintenance desert landscaping and the added convenience of RV parking. **Best of all, NO HOA!** With a two-car garage, flexible living spaces, and room for your recreational vehicles, this home has plenty to offer. Schedule your showing today!
Property Features
Property Type: Residential - Single Family
Cooling: Central Air, Gas
Fireplaces: 1
Garage: 2
Heating: Central, Gas
Home Style: Two Story
Lot Size: 0.12 Acres
Roof Type: Tile
Stories: 2.0
Taxes: $1,389
Year Built: 1988
Amenities
Bathroom on Main Level
Bedroom on Main Level
Primary Downstairs
None
Shed
Feature Descriptions
Appliances: Disposal, Microwave, Washer
Association Amenities: None
Fencimg: Block, Partial
Fireplace: Family Room, Gas
Flooring: Carpet, Tile
Laundry: Main Level
Lot: Desert Landscaping, Landscaped, < 1/4 Acre
Parcel#: 177-02-811-012
Parking: Attached, Garage, Private, RV Gated
Parking Notes: Attached, Garage, Private, RV Gated
Sewer: Public Sewer
Utilities: Underground Utilities
Water: Public
Room Sizes
Kitchen: 12 X 15
Bedroom 3: 12 X 12
Bedroom 2: 12 X 13
Primary Bedroom: 15 X 15
Local Schools
High School: Silverado
Middle School: Lunds School
Elementary School: Wiener, Louis,Hill, Charlotte
Listed By / Shown By
Listed By
Agency Name: Summit Real Estate Group
Agent Name: Tobin W. Banks
Shown By
Agency Title: Wardley Real Estate
Agency Phone: 702-256-4900

Estimate Your Payment
Estimated Payment
$ 1,714.92 per month $1,485.72 Principal & Interest $115.75 Property Tax $113.46 Homeowner's Insurance
7069 Shadow Crest Drive | MLS# 2828849
This single family home located at 7069 Shadow Crest Drive , Las Vegas, NV 89119 is currently listed for sale with an asking price of $389,000. This property was built in 1988 and has 3 bedrooms and 2 full and 1 partial baths with 1685 sq. ft. Shadow Crest Drive is located in the Meadow Valley #3 Lewis Homes subdivision. Search Meadow Valley #3 Lewis Homes real estate on www.wardleyre.com today.