
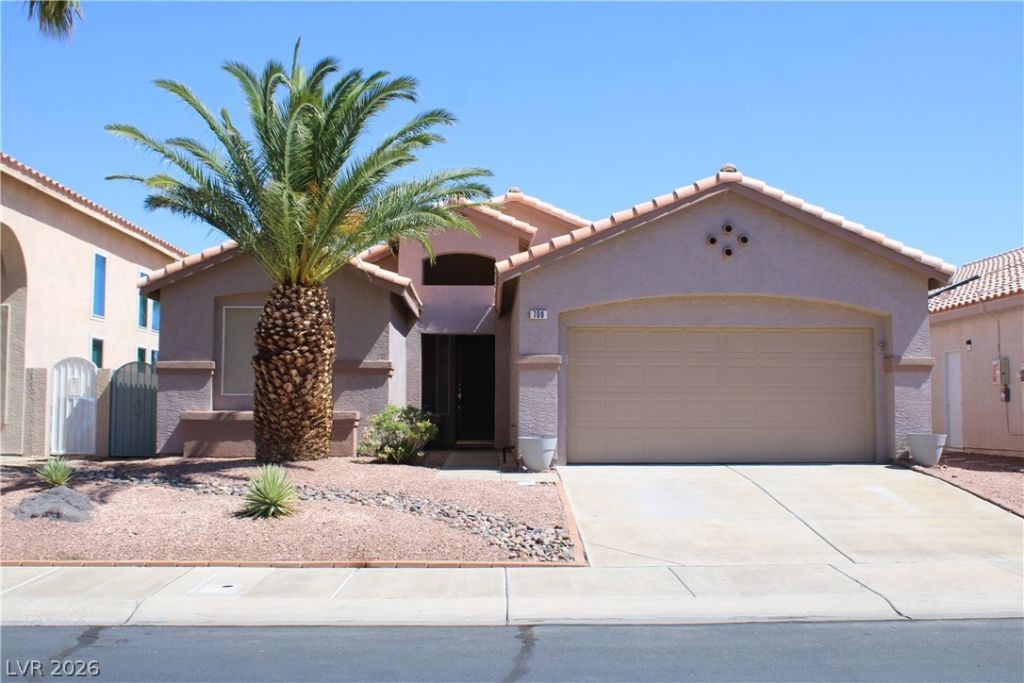
BEDS3
BATHS2 full
SQUARE FEET1,673
MLS#2767920
STATUSActive
PROPERTY TYPEResidential - Single Family
SUBDIVISIONPalm Hills-Phase 2
Property Description
BREATHTAKING VIEWS OF THE LAKE MEAD FOOTHILLS! SPECTACULAR NIGHT LIGHTS AND DESERT SUNRISES, JUST A WOW FACTOR!! THIS BEAUTIFUL SINGLE STORY HOME IN THE POPULAR GUARD-GATED COMMUNITY PALM HILLS. CONVENIENT TO THE ENTIRE VALLEY-YOU JUST IN TIME FOR THE HEAT, IS A BEAUTIFUL POOL AND SPA WITH COVERED PATIO THAT HAS CEILING FANS, CREATING A PRIVATE OASIS FOR YEAR AROUND ENJOYMENT. THIS HOME HAS BEEN UPGRADED WITH PORCELAIN WOOD LOOK TILE THROUGH-OUT (EXCEPT 2 BR'S. HAVE CARPET). GOURMET KITCHEN HAS COUNTRY FRENCH CABINETS, BLACK STAINLESS STEEL APPLIANCES, BAR. VERY OPEN TO THE GREAT ROOM WITH A COZY FIREPLACE.The HOA amenities include a playground, basketball court, and BBQ area. The location provides easy access to the Water Street District, Lake Mead National Recreation Area, and I-11.
Property Features
Property Type: Residential - Single Family
Cooling: Central Air, Electric
Fireplaces: 1
Garage: 2 car attached
Heating: Central, Gas
Home Style: One Story
Lot Size: 0.11 Acres
Roof Type: Tile
Stories: 1.0
Taxes: $2,415
Year Built: 1998
Amenities
Bedroom on Main Level
Ceiling Fan(s)
Primary Downstairs
Skylights
Window Treatments
Barbecue
Patio
Private Yard
Shed
Sprinkler/Irrigation
Feature Descriptions
Appliances: Dishwasher, Disposal, Gas Range, Microwave, Water Softener Owned
Association Amenities: Basketball Court, Gated, Barbecue, Park, Guard, Security
Days on Site: 127
Exterior: Frame, Stucco
Fencimg: Block, Full
Fireplace: Gas, Great Room
Flooring: Carpet, Tile
HOA Fee: 135/ Monthly
Laundry: Gas Dryer Hookup, Main Level, Laundry Room
Lot: Drip Irrigation/Bubblers, Desert Landscaping, Landscaped, Rocks, < 1/4 Acre
Parcel#: 178-25-710-038
Parking: Attached, Garage, Private
Parking Notes: Attached, Garage, Private
Patio/Porch: Covered, Patio
Pool: Heated, In Ground, Private
Sewer: Public Sewer
Spa: In Ground
Spa: Yes
Special View Info: City, Mountain(s)
Swimming Pool: Yes
Utilities: Cable Available, Underground Utilities
Water: Public
Window: Double Pane Windows, Plantation Shutters, Skylight(s), Window Treatments
Room Sizes
Great Room: 21 X 21
Bedroom 3: 8 X 10
Kitchen: 18 X 13
Bedroom 2: 10 X 12
Primary Bedroom: 14 X 15
Local Schools
High School: Foothill
Middle School: Mannion Jack & Terry
Elementary School: Walker, J. Marlan,Walker, J. Marlan
Listed By / Shown By
Listed By
Agency Name: Century 21 Americana
Agency Contact: (928) 201-9444
Agent Name: Michelle L. Basso
Shown By
Agency Title: Wardley Real Estate
Agency Phone: 702-256-4900

Estimate Your Payment
Estimated Payment
$ 2,380.07 per month $2,024.24 Principal & Interest $201.25 Property Tax $154.58 Homeowner's Insurance
708 Leicester Street | MLS# 2767920
This single family home located at 708 Leicester Street, Henderson, NV 89002 is currently listed for sale with an asking price of $530,000. This property was built in 1998 and has 3 bedrooms and 2 full baths with 1673 sq. ft. Leicester Street is located in the Palm Hills-Phase 2 subdivision. Search Palm Hills-Phase 2 real estate on www.wardleyre.com today.