
BEDS2
BATHS1 full 1 partial
SQUARE FEET1,080
MLS#2804583
STATUSActive
PROPERTY TYPEResidential - Townhouse
SUBDIVISIONSUNRISE MOUNTAIN TWNHS PHASE 1
Property Description
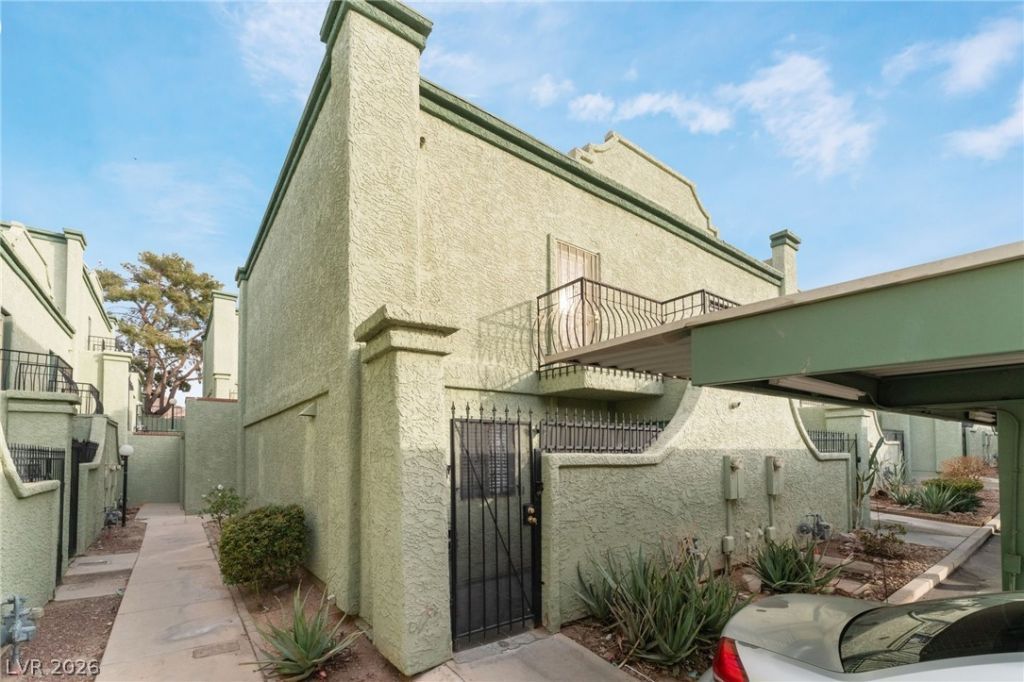
Welcome h?me t? this ??h?rm??ng tw????tory townhome that offer?? the ??erfect blend of comfort, convenience, and investment potential. Featuring a bright, open living area, quality laminate flooring, timeless crown molding, ceiling fans in every room, and two private balconies, this inviting home is designed for comfortable everyday living. Security doors at both the front and back provide added peace of mind, while the functional kitchen comes complete with all appliances. Residents enjoy fantastic community amenities, including a sparkling pool and spa, BBQ area, and playground/park. Ideally situated near excellent schools, shopping, dining, and convenient freeway access, this property offers an exceptional location for homeowners and investors alike. Whether you're looking for a cozy place to call home or a valuable addition to your investment portfolio, this townhome is an opportunity you won't want to miss.
Property Features
Property Type: Residential - Townhouse
Cooling: Central Air, Electric
Heating: Central, Gas
Home Style: Two Story
Lot Size: 0.01 Acres
Roof Type: Pitched
Stories: 2.0
Taxes: $517
Year Built: 1984
Amenities
BathroomonMainLevel
Ceiling Fan(s)
HalfBathonMainLevel
Window Treatments
Balcony
Feature Descriptions
Appliances: Dryer, Dishwasher, Disposal, Gas Range, Microwave, Refrigerator, Washer
Association Amenities: Barbecue, Park, Pool, Spa/Hot Tub
Community Features: Pool
Days on Site: 23
Exterior: Frame, Stucco
Fencimg: None
Flooring: Laminate
HOA Fee: 330/ Monthly
Hot Tub: Yes
Laundry: Gas Dryer Hookup, Laundry Closet, Main Level
Lot: Landscaped, < 1/4 Acre
Parcel#: 140-23-119-025
Parking: Assigned, Detached Carport, One Space
Parking Notes: Assigned, Detached Carport, One Space
Patio/Porch: Balcony
Pool: Community
Sewer: Public Sewer
Swimming Pool: Yes
Utilities: Underground Utilities
Water: Public
Window: Blinds
Room Sizes
Living Room: 14 X 14
Dining Room: 8 X 10
Bedroom 2: 12 X 12
Primary Bedroom: 12 X 14
Local Schools
High School: Sunrise Mountain School
Middle School: Bailey Dr William(Bob)H
Elementary School: Hickey, Liliam Lujan,Hickey, Liliam Luja
Listed By / Shown By
Listed By
Agency Name: Gavish Real Estate and PM
Agent Name: Joseph Cervoni
Shown By
Agency Title: Wardley Real Estate
Agency Phone: 702-256-4900

Estimate Your Payment
Estimated Payment
$ 824.15 per month $725.65 Principal & Interest $43.08 Property Tax $55.42 Homeowner's Insurance
7084 Burcot Avenue, Unit J21 | MLS# 2804583
This townhouse located at 7084 Burcot Avenue, Unit J21, Las Vegas, NV 89156 is currently listed for sale with an asking price of $189,995. This property was built in 1984 and has 2 bedrooms and 1 full and 1 partial baths with 1080 sq. ft. Burcot Avenue, Unit J21 is located in the SUNRISE MOUNTAIN TWNHS PHASE 1 subdivision. Search SUNRISE MOUNTAIN TWNHS PHASE 1 real estate on www.wardleyre.com today.