
BEDS3
BATHS2 full 1 partial
SQUARE FEET2,415
MLS#2804861
STATUSActive
PROPERTY TYPEResidential - Single Family
SUBDIVISIONCommerce Revere
Property Description
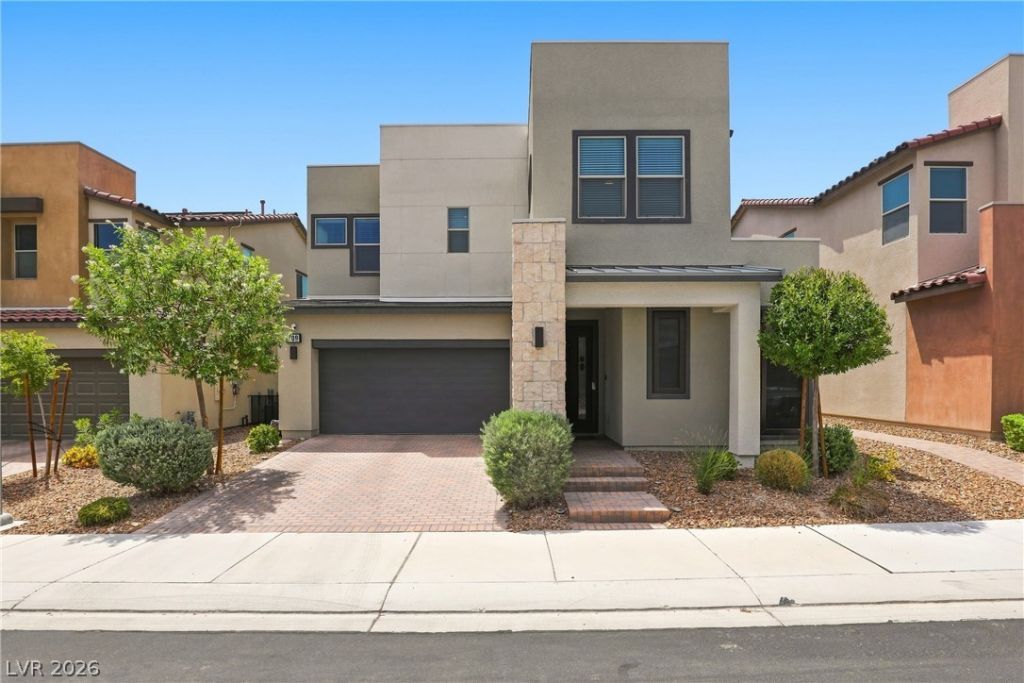
Built in 2021, thi?? two?stor?? h?m? ?ff?r?? 2,415 sqft with 3 bedrooms and 3 bathr?om??, including one bedroom and bathroom downstairs plus a versatile upstairs loft. Bright, natural light throughout with modern flooring, countertops, cabinets, and lighting. Backyard features upgraded awning and landscaping. Additional upgrades include security screens on exterior doors, included security system, whole-home water softener, dedicated drinking water filtration system, and an installed Tesla charging system. Located near Tule Springs with easy freeway access and close to shopping, dining, and Aliante Station.
Property Features
Property Type: Residential - Single Family
Cooling: Central Air, Electric
Garage: 2 car attached
Heating: Central, Gas
Home Style: Two Story
Lot Size: 0.08 Acres
Roof Type: Tile
Stories: 2.0
Taxes: $4,981
Year Built: 2021
Amenities
BathroomonMainLevel
Ceiling Fan(s)
Window Treatments
Patio
Private Yard
Feature Descriptions
Appliances: Built-In Gas Oven, Dryer, Dishwasher, Disposal, Microwave, Refrigerator, Washer
Association Amenities: Playground, Park
Days on Site: 28
Fencimg: Block, Back Yard
Flooring: Concrete, Tile
HOA Fee: 71/ Monthly
Laundry: Gas Dryer Hookup, Laundry Room, Upper Level
Lot: Desert Landscaping, Landscaped, Synthetic Grass, < 1/4 Acre
Parcel#: 124-22-210-161
Parking: Attached, Garage, Garage Door Opener, Inside Entrance, Private
Parking Notes: Attached, Garage, Garage Door Opener, Inside Entrance
Patio/Porch: Covered, Patio
Sewer: Public Sewer
Utilities: Underground Utilities
Water: Public
Window: Blinds, Double Pane Windows
Room Sizes
Den: 11 X 11
Bedroom 3: 11 X 11
Bedroom 2: 12 X 11
Primary Bedroom: 17 X 14
Local Schools
High School: Legacy
Middle School: Findlay Clifford O.
Elementary School: Duncan, Ruby,Duncan, Ruby
Listed By / Shown By
Listed By
Agency Name: Huntington & Ellis, A Real Est
Agency Contact: (310) 560-9444
Agent Name: Kelsey Pyun
Shown By
Agency Title: Wardley Real Estate
Agency Phone: 702-256-4900

Estimate Your Payment
Estimated Payment
$ 2,468.52 per month $1,907.75 Principal & Interest $415.08 Property Tax $145.69 Homeowner's Insurance
709 Emerson Creek Court | MLS# 2804861
This single family home located at 709 Emerson Creek Court, North Las Vegas, NV 89084 is currently listed for sale with an asking price of $499,500. This property was built in 2021 and has 3 bedrooms and 2 full and 1 partial baths with 2415 sq. ft. Emerson Creek Court is located in the Commerce Revere subdivision. Search Commerce Revere real estate on www.wardleyre.com today.