
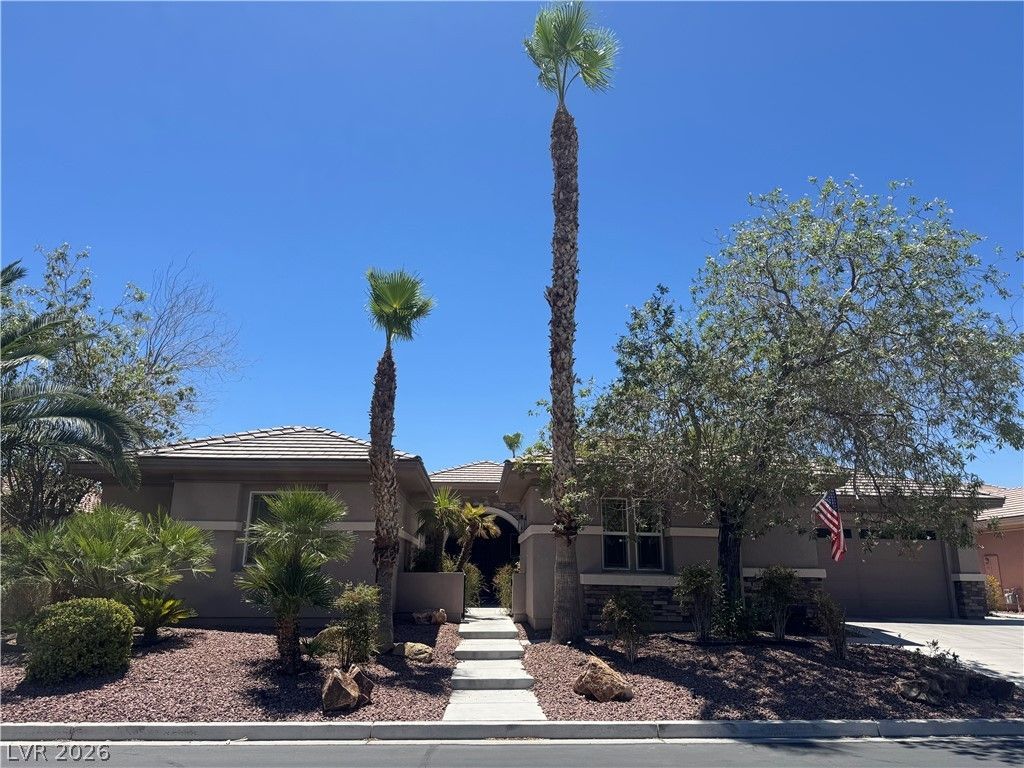
BEDS4
BATHS4 full 1 partial
SQUARE FEET3,811
MLS#2805389
STATUSPending
PROPERTY TYPEResidential - Single Family
SUBDIVISIONWyeth Ranch
Property Description
Exper??en??e el?v?t?d l??v??ng ??n this excepti?nal 3,811?square-foot residence nestled within in a sought-after gated community in the Northwest. Situated on a premium 13,504-square-foot lot, this thoughtfully designed home offers expansive living spaces an oversized three-car garage, upgraded appliances, and PAID-OFF solar for outstanding energy efficiency. The expansive primary suite is a true retreat, featuring a spacious lounge area and an oversized walk-in closet with custom built-in organization, including shelving, drawers, and abundant storage for clothing and accessories. Two secondary bedrooms feature private en-suite bathrooms and walk-in closets, while a versatile office/den shares a Jack-and-Jill bathroom with a secondary bedroom, offering the flexibility to easily convert into a fifth bedroom. Designed for effortless indoor-outdoor living, the resort-style backyard is an entertainer's dream, featuring a sparkling pool, built-in barbecue, two fire pits, cooling misters, fruit trees, and multiple outdoor gatherings spaces with plenty of room to host family and friends in your own private oasis.
Property Features
Property Type: Residential - Single Family
Cooling: Central Air, Electric,2 Units
Fireplaces: 1
Garage: 3 car attached
Heating: Central, Electric, Gas
Home Style: One Story
Lot Size: 0.31 Acres
Roof Type: Tile
Stories: 1.0
Taxes: $5,624
Year Built: 2005
Amenities
Bedroom on Main Level
Ceiling Fan(s)
Primary Downstairs
Window Treatments
Central Vacuum
Built-in Barbecue
Barbecue
Courtyard
Patio
Private Yard
Sprinkler/Irrigation
Feature Descriptions
Appliances: Built-In Gas Oven, Double Oven, Dryer, Dishwasher, Gas Cooktop, Disposal, Microwave, Refrigerator, Water Softener Owned, Wine Refrigerator, Washer
Association Amenities: Basketball Court, Gated, Park
Days on Site: 16
Fencimg: Block, Back Yard
Fireplace: Gas, Living Room
Flooring: Carpet, Tile
HOA Fee: 195/ Monthly
Laundry: Cabinets, Gas Dryer Hookup, Main Level, Laundry Room, Sink
Lot: 1/4 to 1 Acre Lot, Desert Landscaping, Fruit Trees, Garden, Sprinklers In Front, Landscaped, Sprinklers Timer, Trees
Parcel#: 125-15-811-040
Parking: Attached, Epoxy Flooring, Garage, Golf Cart Garage, Garage Door Opener, Private, Shelves, Storage
Parking Notes: Attached, Epoxy Flooring, Garage, Golf Cart Garage, Ga
Patio/Porch: Covered, Patio
Pool: In Ground, Private, Solar Heat, Pool/Spa Combo, Waterfall
Sewer: Public Sewer
Spa: Yes
Special View Info: Mountain(s)
Swimming Pool: Yes
Utilities: Underground Utilities
Water: Public
Window: Double Pane Windows, Plantation Shutters, Window Treatments
Room Sizes
Kitchen: 20 X 19
Living Room: 28 X 20
Dining Room: 15 X 14
Den: 14 X 12
Bedroom 4: 14 X 12
Bedroom 3: 14 X 13
Bedroom 2: 18 X 13
Primary Bedroom: 22 X 20
Local Schools
High School: Arbor View
Middle School: Cadwallader Ralph
Elementary School: Rhodes, Betsy,Rhodes, Betsy
Listed By / Shown By
Listed By
Agency Name: LPT Realty, LLC
Agent Name: Javier M. Mendez
Shown By
Agency Title: Wardley Real Estate
Agency Phone: 702-256-4900

Estimate Your Payment
Estimated Payment
$ 4,411.11 per month $3,662.73 Principal & Interest $468.67 Property Tax $279.71 Homeowner's Insurance
7095 April Wind Avenue | MLS# 2805389
This single family home located at 7095 April Wind Avenue, Las Vegas, NV 89131 is currently listed for sale with an asking price of $959,000. This property was built in 2005 and has 4 bedrooms and 4 full and 1 partial baths with 3811 sq. ft. April Wind Avenue is located in the Wyeth Ranch subdivision. Search Wyeth Ranch real estate on www.wardleyre.com today.