
BEDS4
BATHS5 full
SQUARE FEET4,843
MLS#2810412
STATUSActive
PROPERTY TYPEResidential - Single Family
SUBDIVISIONEst North #2 At Spanish Trail
Property Description
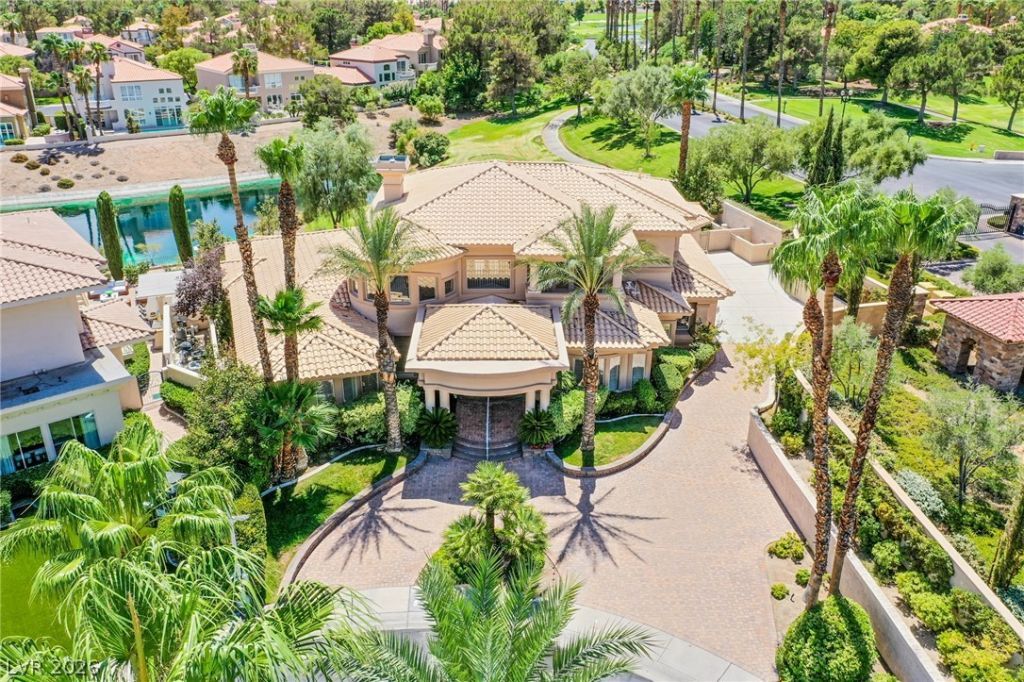
Wow! Stunning Estate Home on the Golf Course! Double gated for extra security and privacy. All living spaces generously sized. Master suite downstairs with backyard/pool access, sitting area and a huge walk in closet. Recently updated kitchen with a Sub Zero refrigerator, new dual Kitchen Aid ovens, new Kitchen Aid microwave, one traditional dishwasher plus two new drawer dishwashers, warming drawer, walk in pantry and a large informal dining room. Living room with golf views, large sunken wet bar, huge built in entertainment center with a hidden, drop down flat screen TV over the fireplace. One bedroom and a den downstairs. Large loft upstairs with two bedrooms, each with walk in closets and en suite baths. Spacious formal dining room includes the custom made table and chairs. Backyard has a beautiful pool and spa with a built in BBQ. Four car garage with privacy from street views. HOA fees include fitness center, tennis, security system and security monitoring and response. Subject to cancellation of previous escrow
Property Features
Property Type: Residential - Single Family
Cooling: Central Air, Electric,2 Units
Fireplaces: 1
Garage: 4
Heating: Central, Gas
Home Style: Two Story
Lot Size: 0.33 Acres
Roof Type: Tile
Stories: 2.0
Taxes: $10,329
Year Built: 1994
Amenities
Bathroom on Main Level
Bedroom on Main Level
Ceiling Fan(s)
Primary Downstairs
Built-in Barbecue
Balcony
Barbecue
Patio
Feature Descriptions
Appliances: Built-In Electric Oven, Double Oven, Dryer, Dishwasher, Disposal, Gas Range, Microwave, Refrigerator, Warming Drawer, Wine Refrigerator, Washer
Association Amenities: Country Club, Clubhouse, Fitness Center, Golf Course, Gated, Pool, Guard, Spa/Hot Tub, Security, Tennis Court(s)
Community Features: Pool
Days on Site: 52
Fencimg: Block, Back Yard, Wrought Iron
Fireplace: Glass Doors, Living Room
Flooring: Carpet, Ceramic Tile
HOA Fee: 432/ Monthly
Hot Tub: Yes
Laundry: Cabinets, Electric Dryer Hookup, Gas Dryer Hookup, Main Level, Laundry Room, Sink
Lot: Landscaped, On Golf Course
Parcel#: 163-28-113-003
Parking: Attached, Garage, Garage Door Opener, Inside Entrance, Private
Parking Notes: Attached, Garage, Garage Door Opener, Inside Entrance
Patio/Porch: Balcony, Patio
Pool: In Ground, Private, Pool/Spa Combo, Community
Sewer: Public Sewer
Spa: Yes
Special View Info: Golf Course
Swimming Pool: Yes
Utilities: Cable Available
Water: Public
Window: Double Pane Windows
Room Sizes
Dining Room: 18 X 13
Loft: 15 X 15
Den: 17 X 14
Living Room: 30 X 22
Bedroom 4: 15 X 15
Bedroom 3: 15 X 13
Bedroom 2: 15 X 13
Primary Bedroom: 25 X 16
Local Schools
High School: Durango
Middle School: Sawyer Grant
Elementary School: Rogers, Lucille S.,Rogers, Lucille S.
Listed By / Shown By
Listed By
Agency Name: Rossum Realty Unlimited
Agency Contact: 702-368-1850
Agent Name: Elizabeth Rossum
Shown By
Agency Title: Wardley Real Estate
Agency Phone: 702-256-4900

Estimate Your Payment
Estimated Payment
$ 8,671.63 per month $7,256.71 Principal & Interest $860.75 Property Tax $554.17 Homeowner's Insurance
71 Cascade Creek Lane | MLS# 2810412
This single family home located at 71 Cascade Creek Lane, Las Vegas, NV 89113 is currently listed for sale with an asking price of $1,900,000. This property was built in 1994 and has 4 bedrooms and 5 full baths with 4843 sq. ft. Cascade Creek Lane is located in the Est North #2 At Spanish Trail subdivision. Search Est North #2 At Spanish Trail real estate on www.wardleyre.com today.