
BEDS4
BATHS2 full
SQUARE FEET2,227
MLS#2809768
STATUSActive
PROPERTY TYPEResidential - Single Family
SUBDIVISIONCalvada Valley U4A
Property Description
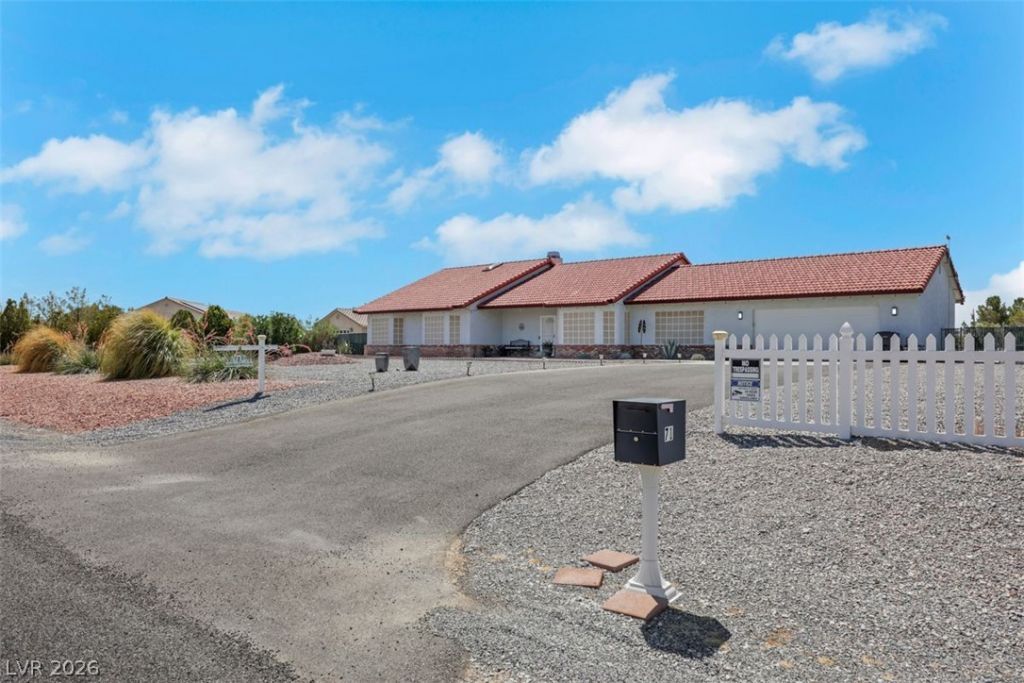
Welcome tο thiÑ? beautÑ?fullÑ? uÑ?grаdеd Ρahrump property offеring аn exceptional blend of comfort, functionality, and outdoor living. The very nice open floor plan features granite countertops and numerous upgrades throughout: solar screens throughout, two newer heat pumps, electronic door locks, an owned alarm system, and a Bose surround sound system.Step outside to a beautifully landscaped yard featuring mature trees, fruit trees, bushes, and low-maintenance desert landscaping. The private, fenced backyard is designed for entertaining with a sparkling pool, pergola, covered patio, and dedicated covered grilling area. Full automatic sprinklers help maintain the landscaping with ease.The property is ideal for RV and hobby enthusiasts, offering RV parking with full hookups and clean-out, plus a full U-shaped driveway with additional parking for up to 10 vehicles off the garage. Multiple outbuildings provide excellent flexibility for storage and projects, including a shop, pump house, and storage sheds. Security lighting adds convenience and peace of mind.This well-maintained property combines abundant parking, versatile outbuildings, extensive upgrades, and an impressive backyard retreat - truly a property you'll want to see!
Property Features
Property Type: Residential - Single Family
Cooling: Central Air, Electric,2 Units
Fireplaces: 1
Garage: 2 car attached
Heating: Central, Electric, Gas, Multiple Heating Units
Home Style: One Story
Lot Size: 1.03 Acres
Roof Type: Tile
Stories: 1.0
Taxes: $2,023
Year Built: 1995
Amenities
Bedroom on Main Level
Ceiling Fan(s)
Primary Downstairs
Window Treatments
Barbecue
Circular Driveway
Porch
Patio
Private Yard
Sprinkler/Irrigation
Feature Descriptions
Appliances: Dishwasher, Electric Range, Disposal, Microwave, Refrigerator
Association Amenities: None
Exterior: Drywall
Fencimg: Back Yard, Chain Link, Metal, RV Gate
Fireplace: Family Room, Gas
Flooring: Carpet, Tile
Laundry: Electric Dryer Hookup, Laundry Room
Lot: 1 to 5 Acres, Desert Landscaping, Fruit Trees, Sprinklers In Rear, Landscaped, Rocks, Sprinklers Timer, Sprinklers On Side, Trees
Parcel#: 40-661-08
Parking: Attached, Exterior Access Door, Epoxy Flooring, Finished Garage, Garage, Garage Door Opener, Inside Entrance, Private, RV Hook-Ups, RV Gated, RV Access/Parking, Storage
Parking Notes: Attached, Exterior Access Door, Epoxy Flooring, Finis
Patio/Porch: Covered, Patio, Porch
Pool: In Ground, Private
Sewer: Septic Tank
Special View Info: Mountain(s)
Swimming Pool: Yes
Utilities: Underground Utilities, Septic Available
Water: Private, Well
Window: Blinds, Drapes, Plantation Shutters
Room Sizes
Bedroom 4: 12 X 11
Bedroom 3: 12 X 11
Bedroom 2: 12 X 11
Primary Bedroom: 17 X 15
Dining Room: 13 X 10
Family Room: 15 X 15
Local Schools
High School: Pahrump Valley
Middle School: Rosemary Clarke
Elementary School: Floyd,Floyd
Listed By / Shown By
Listed By
Agency Name: Realty ONE Group, Inc
Agency Contact: (702) 355-2751
Agent Name: Carole Taylor
Shown By
Agency Title: Wardley Real Estate
Agency Phone: 702-256-4900

Estimate Your Payment
Estimated Payment
$ 2,016.47 per month $1,716.79 Principal & Interest $168.58 Property Tax $131.10 Homeowner's Insurance
71 Cavalry Street | MLS# 2809768
This single family home located at 71 Cavalry Street , Pahrump, NV 89048 is currently listed for sale with an asking price of $449,500. This property was built in 1995 and has 4 bedrooms and 2 full baths with 2227 sq. ft. Cavalry Street is located in the Calvada Valley U4A subdivision. Search Calvada Valley U4A real estate on www.wardleyre.com today.