
BEDS2
BATHS1 full
SQUARE FEET963
MLS#2171216
STATUSActive
PROPERTY TYPEResidential - Condominium
SUBDIVISIONSTANSBURY CONDOMINIUM
SCHOOLSalt Lake
Property Description
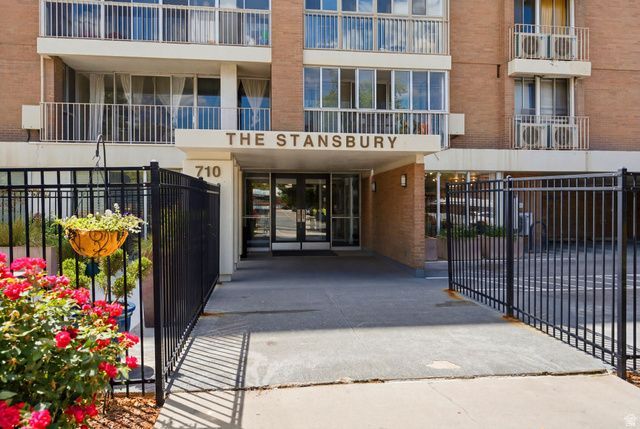
Imagine yourself living in this beautiful downtown condo!! This place has it all! VIEWS, LOCATION, EASY ACCESS TO DOWNTOWN AND THE UNIVERSITY OF UTAH. The unit has 2 bedrooms and 1 bathroom. It has brand new paint, updated kitchen, granite countertops, custom built-in cabinetry, and island kitchen seating. Lots of storage in the unit and a separate assigned storage unit in the garage. The building is well maintained and offers secure access, one parking space, 1 visitor parking space and on-site laundry facility. The thick solid wall construction ensures you don't hear your neighbors. Located on the 6th floor of a high rise building with fabulous views facing west and amazing afternoon sunsets. The U of U shuttle stope right outside, TRAX is two blocks away, easy access to the freeway. Buyer is advised to obtain an independent measurement. Square footage figures are provided as a courtesy.
Property Features
Property Type: Residential - Condominium
Basement: None
Cooling: Central Air
Fenced: Yes
Garage: 1 car attached
Heating: Forced Air, Gas: Central
Home Style: Condo; High Rise
Lot Size: 0.01 Acres
Stories: 1.0
Taxes: $1,604
Year Built: 1965
Amenities
Disposal
Jetted Tub
Range/Oven: Free Stdng.
Balcony
Double Pane Windows
Entry (Foyer)
Secured Building
Secured Parking
Sliding Glass Doors
Feature Descriptions
Accessibility: Accessible Elevator Installed, Single Level Living, Customized Wheelchair Accessible
Appliances: Refrigerator
Association Amenities: Barbecue, Controlled Access, Gas, Maintenance, Management, Picnic Area, Security, Sewer Paid, Snow Removal, Storage, Trash, Water
Exterior: Brick
Flooring: Carpet, Tile
HOA Fee: 426/ Monthly
Lot: Corner Lot, Fenced: Part, Road: Paved, Sprinkler: Auto-Full, View: Mountain, View: Valley
Lot Dimensions: 0.0x0.0x0.0
Parcel#: 16-05-156-045
Parking: Covered, Secured
Parking Notes: Covered, Secured
Sewer: Sewer: Available, Sewer: Connected, Sewer: Public
Special View Info: Mountain(s), Valley
Topography: Corner Lot, Fenced: Part, Road: Paved, Sprinkler: Auto-Full, Terrain, Flat, View: Mountain, View: Valley
Utilities: Natural Gas Available, Natural Gas Connected, Electricity Available, Electricity Connected, Sewer Available, Sewer Connected, Sewer: Public, Water Available, Water Connected
Water: Culinary
Window: Blinds
Local Schools
High School: East
Middle School: Bryant
Elementary School: Bennion (M Lynn)
School District: Salt Lake
Listed By / Shown By
Listed By
Agency Name: Berkshire Hathaway HomeServices Utah Properties (North Salt
Agency Phone: 801-383-1000
Shown By
Agency Title: Wardley Real Estate
Agency Phone: 702-256-4900

Estimate Your Payment
Estimated Payment
$ 1,675.29 per month $1,432.25 Principal & Interest $133.67 Property Tax $109.38 Homeowner's Insurance
710 E 200 S, Unit #6H | MLS# 2171216
This condo located at 710 E 200 S, Unit #6H, Salt Lake City, UT 84102 is currently listed for sale with an asking price of $375,000. This property was built in 1965 and has 2 bedrooms and 1 full baths with 963 sq. ft. E 200 S, Unit #6H is located in the STANSBURY CONDOMINIUM subdivision within the Salt Lake school district. Search STANSBURY CONDOMINIUM real estate on www.wardleyre.com today.