
BEDS3
BATHS3 full 1 partial
SQUARE FEET1,806
MLS#2194426
STATUSActive
PROPERTY TYPEResidential - Townhouse
SUBDIVISIONDESERT COLOR SKYLINE CONDOMINIUMS
SCHOOLWashington
Property Description
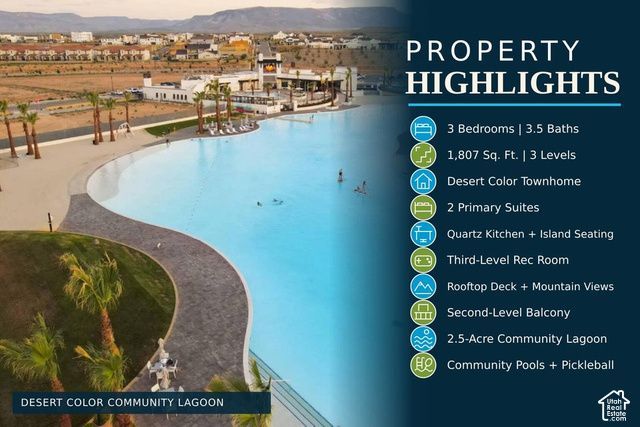
Turnkey Desert Color townhome built in 2021 offering 1,807 sq ft across 3 levels with 3 bedrooms, 3.5 baths and 2 primary suites, including one on the main level. Accommodations for up to 12 guests include 4 additional bunk sleeping spaces in the third-level rec room. The kitchen features quartz counters, gray cabinetry, stainless appliances and island seating. Highlights include walk-in closets, stacked laundry, multiple gathering spaces, a second-level balcony and a rooftop deck with desert and mountain views. Enjoy the 2.5-acre lagoon, heated pools, hot tubs, pickleball courts and trails. Crush Golf + Grill, In-N-Out Burger, Costco, dining, entertainment and I-15 access are nearby. Established rental history and financials are available upon request.
Property Features
Property Type: Residential - Townhouse
Basement: None
Cooling: Central Air
Heating: Gas: Central
Home Style: Townhouse; Row-end
Lot Size: 0.02 Acres
Roof Type: Flat
Stories: 3.0
Taxes: $3,307
Year Built: 2021
Amenities
Closet: Walk-In
Disposal
Range/Oven: Free Stdng.
Double Pane Windows
Patio: Open
Feature Descriptions
Appliances: Portable Dishwasher, Microwave, Refrigerator, Washer
Association Amenities: Clubhouse, Pool
Community Features: Clubhouse
Days on Site: 2
Exterior: Stucco
Flooring: Laminate
HOA Fee: 326/ Monthly
Lot: Curb & Gutter, Road: Paved, Sidewalks, View: Mountain
Lot Dimensions: 0.0x0.0x0.0
Other Equipment: Window Coverings
Parcel#: SG-DCSC-78
Patio/Porch: Patio: Open
Sewer: Sewer: Connected
Special View Info: Mountain(s)
Topography: Curb & Gutter, Road: Paved, Sidewalks, Terrain, Flat, View: Mountain
Utilities: Natural Gas Connected, Electricity Connected, Sewer Connected, Water Connected
Water: Culinary
Window: Blinds
Local Schools
High School: Dixie
Middle School: Dixie Middle
School District: Washington
Listed By / Shown By
Listed By
Agency Name: KW Ascend Keller Williams Realty
Agency Phone: 435-767-9888
Shown By
Agency Title: Wardley Real Estate
Agency Phone: 702-256-4900

Estimate Your Payment
Estimated Payment
$ 2,454.41 per month $2,024.24 Principal & Interest $275.58 Property Tax $154.58 Homeowner's Insurance
710 W Akoya Pearl St , Unit 78 | MLS# 2194426
This townhouse located at 710 W Akoya Pearl St , Unit 78, Saint George, UT 84790 is currently listed for sale with an asking price of $530,000. This property was built in 2021 and has 3 bedrooms and 3 full and 1 partial baths with 1806 sq. ft. W Akoya Pearl St , Unit 78 is located in the DESERT COLOR SKYLINE CONDOMINIUMS subdivision within the Washington school district. Search DESERT COLOR SKYLINE CONDOMINIUMS real estate on www.wardleyre.com today.