
BEDS4
BATHS4 full
SQUARE FEET1,620
MLS#2776957
STATUSActive
PROPERTY TYPEResidential - Single Family
SUBDIVISIONCharleston Rainbow
Property Description
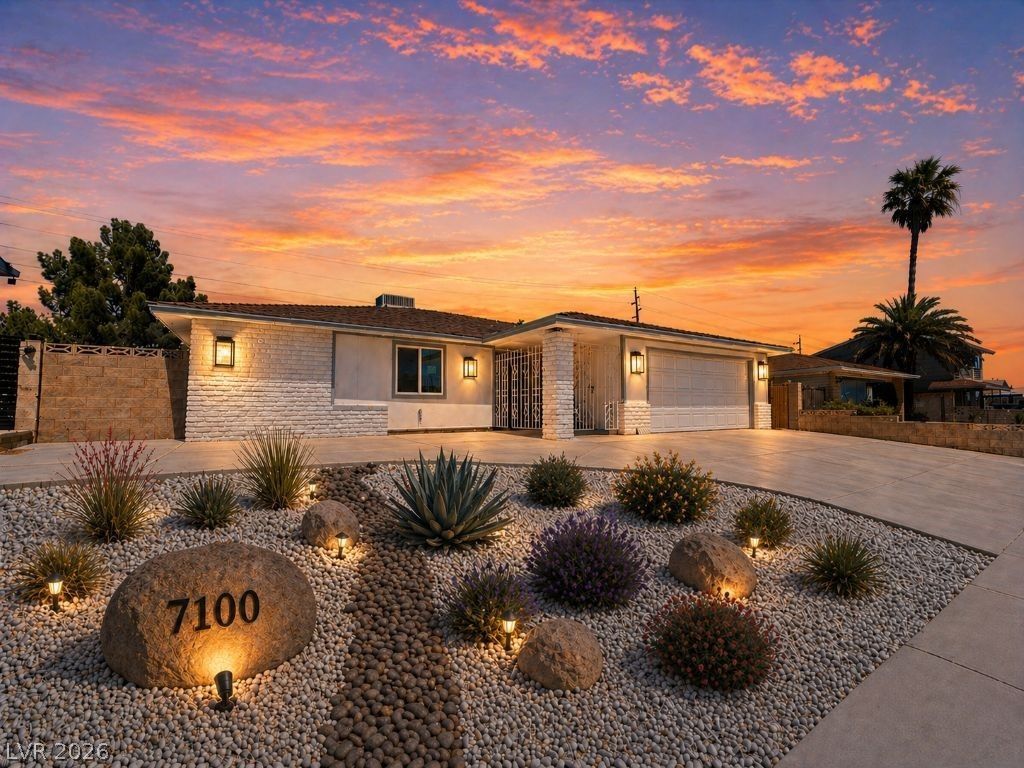
Fullyrenovated single-story home with an open floor plan. Featuring 4 BRs & 4 full Baths, this home offers dual primary suites with sliding glass doors providing direct backyard access. Renovated from top to bottom & is coming soon, but is available for showings by appointment prior to going live. Upgrades include all-new luxury vinyl plank flooring, AC ductwork, plumbing, electrical, vanities, fixtures, LED can lighting, doors, baseboards, granite countertops, stainless steel appliances, & kitchen cabinets, ALL NEW. Double-insulated walls for enhanced noise reduction & energy efficiency. Enjoy a large backyard with a covered patio & access from both primary bedrooms & the kitchen. The extended driveway provides ample additional parking, & a separate laundry room adds convenience. Experience the open layout with an eat-in kitchen overlooking the backyard, complete with an island for entertaining. Actual SqFt is 600 larger due to the addition & is in the process of being permitted.
Property Features
Property Type: Residential - Single Family
Cooling: Central Air, Electric
Fireplaces: 1
Garage: 2 car attached
Heating: Central, Gas
Home Style: One Story
Lot Size: 0.19 Acres
Roof Type: Composition, Shingle
Stories: 1.0
Taxes: $1,812
Year Built: 1978
Amenities
Bedroom on Main Level
Primary Downstairs
Window Treatments
Dog Run
Patio
Private Yard
Feature Descriptions
Appliances: Disposal, Gas Range, Microwave, Refrigerator
Association Amenities: None
Exterior: Frame, Stucco, Drywall
Fencimg: Block, Brick, Back Yard
Fireplace: Family Room, Gas
Flooring: Carpet, Luxury Vinyl Plank, Tile
Laundry: Gas Dryer Hookup, Main Level, Laundry Room
Lot: Desert Landscaping, Landscaped, < 1/4 Acre
Parcel#: 138-34-110-029
Parking: Attached, Exterior Access Door, Garage, Garage Door Opener, Inside Entrance, Open, Private, RV Access/Parking, RV Paved
Parking Notes: Attached, Exterior Access Door, Garage, Garage Door O
Patio/Porch: Covered, Patio
Sewer: Public Sewer
Special View Info: Mountain(s)
Utilities: Underground Utilities
Water: Public
Window: Drapes, Low-Emissivity Windows
Room Sizes
Living Room: 25 X 18
Bedroom 4: 11 X 11
Bedroom 3: 11 X 11
Bedroom 2: 15 X 12
Primary Bedroom: 15 X 14
Local Schools
High School: Bonanza
Middle School: Johnson Walter
Elementary School: Smith, Helen M.,Smith, Helen M.
Listed By / Shown By
Listed By
Agency Name: Century 21 Americana
Agency Contact: tonyjr642@gmail.com
Agent Name: Antonio Medina Jr
Shown By
Agency Title: Wardley Real Estate
Agency Phone: 702-256-4900

Estimate Your Payment
Estimated Payment
$ 2,370.93 per month $2,062.43 Principal & Interest $151.00 Property Tax $157.50 Homeowner's Insurance
7100 Raincloud Drive | MLS# 2776957
This single family home located at 7100 Raincloud Drive , Las Vegas, NV 89145 is currently listed for sale with an asking price of $540,000. This property was built in 1978 and has 4 bedrooms and 4 full baths with 1620 sq. ft. Raincloud Drive is located in the Charleston Rainbow subdivision. Search Charleston Rainbow real estate on www.wardleyre.com today.