
BEDS3
BATHS2 full 1 partial
SQUARE FEET1,924
MLS#2817644
STATUSActive
PROPERTY TYPEResidential - Single Family
SUBDIVISIONPods 224 225 Mountains Edge
Property Description
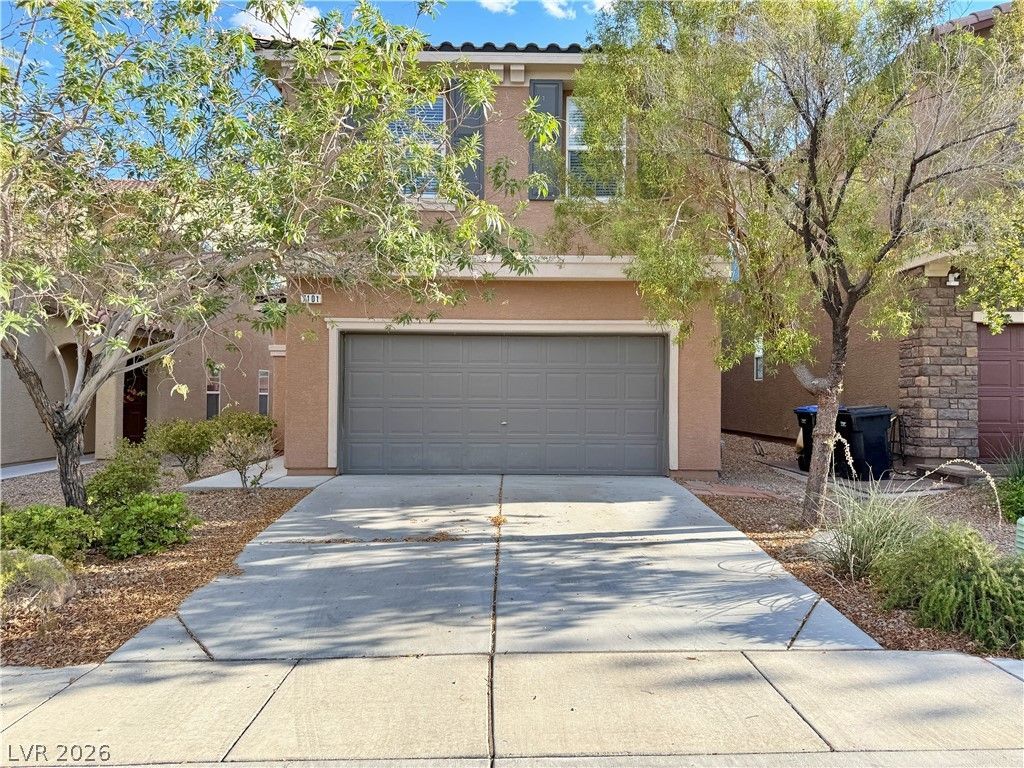
Enjoy ? p?ac?ful ???tt??ng w??th n? rear neighbors at thi?? inv??ting Mountain's Edge home! Freshly painted interior and brand new carpet and vinyl plank flooring. The flowing floorplan features a comfortable living and dining area open to the kitchen, which features granite countertops, breakfast bar, abundant cabinetry and pantry. Easy-care tile flooring extends throughout the first floor. Upstairs, a generous loft offers flexible additional living space and separates the primary suite from the secondary bedrooms. All bedrooms feature ceiling fans and walk-in closets for excellent storage. Both bathrooms includes dual sinks and brand new flooring. Newer water heater too. Energy Star certified for added efficiency. Step outside to a peaceful backyard with no neighbors behind. Located in desirable Mountain's Edge, with miles of walking trails, neighborhood parks and outdoor recreation nearby.
Property Features
Property Type: Residential - Single Family
Cooling: Central Air, Electric
Garage: 2 car attached
Heating: Central, Gas
Home Style: Two Story
Lot Size: 0.07 Acres
Roof Type: Tile
Stories: 2.0
Taxes: $2,712
Year Built: 2014
Amenities
BathroomonMainLevel
Ceiling Fan(s)
HalfBathonMainLevel
Window Treatments
Private Yard
Sprinkler/Irrigation
Feature Descriptions
Appliances: Dishwasher, Disposal, Gas Range, Microwave
Association Amenities: Playground, Park
Days on Site: 1
Fencimg: Block, Back Yard
Flooring: Carpet, Ceramic Tile, Linoleum, Vinyl
HOA Fee: 135/ Quarterly
Laundry: Gas Dryer Hookup, Main Level, Laundry Room
Lot: Drip Irrigation/Bubblers, Landscaped, Rocks, Synthetic Grass, < 1/4 Acre
Parcel#: 176-34-516-016
Parking: Attached, Garage, Garage Door Opener, Inside Entrance, Private
Parking Notes: Attached, Garage, Garage Door Opener, Inside Entrance
Sewer: Public Sewer
Utilities: Cable Available
Water: Public
Window: Blinds, Double Pane Windows, Low-Emissivity Windows
Room Sizes
Dining Room: 10 X 14
Living Room: 14 X 14
Bedroom 3: 12 X 10
Bedroom 2: 12 X 10
Primary Bedroom: 18 X 14
Local Schools
High School: Desert Oasis
Middle School: Gunderson, Barry & June
Elementary School: Jones Blackhurst, Janis,Jones Blackhurst
Listed By / Shown By
Listed By
Agency Name: Realty ONE Group, Inc
Agency Contact: (702) 321-2370
Agent Name: Ted Morrison
Shown By
Agency Title: Wardley Real Estate
Agency Phone: 702-256-4900

Estimate Your Payment
Estimated Payment
$ 2,034.84 per month $1,680.50 Principal & Interest $226.00 Property Tax $128.33 Homeowner's Insurance
7101 Placid Lake Avenue | MLS# 2817644
This single family home located at 7101 Placid Lake Avenue, Las Vegas, NV 89179 is currently listed for sale with an asking price of $440,000. This property was built in 2014 and has 3 bedrooms and 2 full and 1 partial baths with 1924 sq. ft. Placid Lake Avenue is located in the Pods 224 225 Mountains Edge subdivision. Search Pods 224 225 Mountains Edge real estate on www.wardleyre.com today.