
BEDS2
BATHS2 full
SQUARE FEET943
MLS#2785246
STATUSActive
PROPERTY TYPERental - Condominium
SUBDIVISIONVistana Condo
Property Description
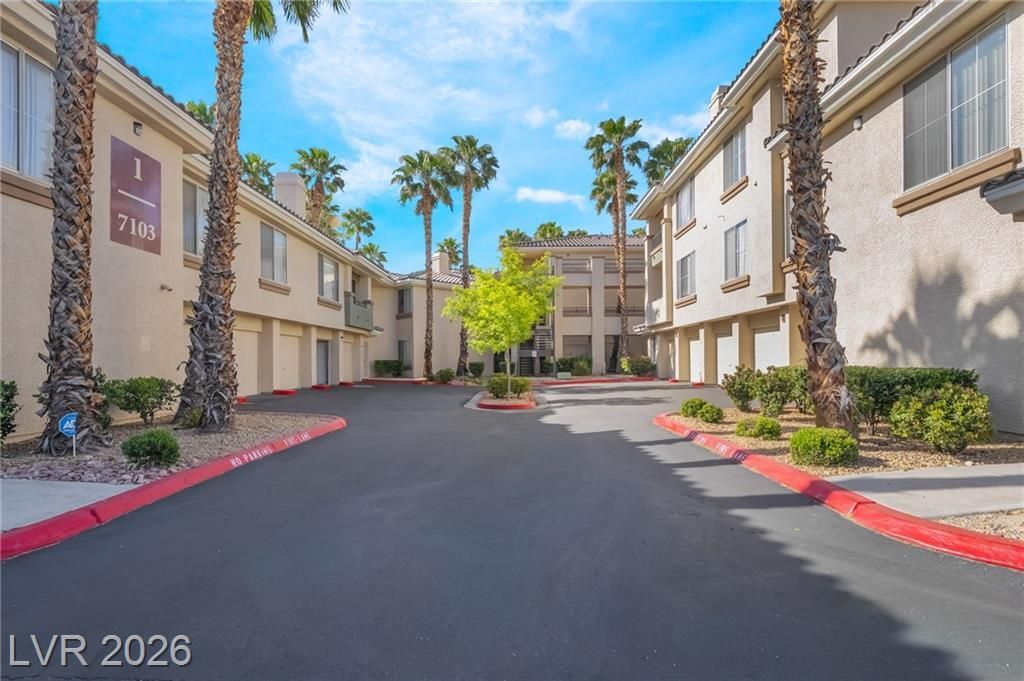
Impeccable 2 bedroom/2 bath condo. Freshly painted with brand new ceiling fans! No carpet in this home! Unit has a lovely arched entrance way which leads to living room with cozy fireplace. Dining area has access to balcony, laminate and tile floors through out, and all appliances included. Plenty of natural light and storage in this unit. This is a great floor plan, very spacious. If you are looking for great amenities you will not be disappointed. Located in a gated community with fitness center, tennis courts, pool and spa.* Fabulous location*dining, shopping (The Uncommons ,The Bend & Costco are close by), Durango Resort & Casino, entertainment, and easy freeway access. Well maintained community.
Property Features
Property Type: Rental - Condominium
Cooling: Central Air, Electric
Fireplaces: 1
Heating: Central, Gas
Home Style: Three Story
Roof Type: Tile
Stories: 3.0
Year Built: 2000
Amenities
Ceiling Fan(s)
Feature Descriptions
Appliances: Dryer, Dishwasher, Disposal, Gas Oven, Gas Range, Microwave, Refrigerator, Washer/Dryer, Washer/DryerAllInOne, Washer
Association Amenities: Fitness Center, Gated, Pool, Guard, Spa/Hot Tub
Community Features: Pool
Days on Site: 2
Exterior: Frame, Stucco
Fencimg: None
Fireplace: Gas, Living Room
Flooring: Laminate, Linoleum, Vinyl
Hot Tub: Yes
Laundry: Gas Dryer Hookup, Laundry Closet
Parcel#: 176-05-810-017
Parking: Assigned, Covered
Parking Notes: Assigned, Covered
Pets Allowed: No
Pool: Community
Sewer: Public Sewer
Swimming Pool: Yes
Utilities: Cable Available
Room Sizes
Dining Room: 9 X 8
Living Room: 14 X 10
Bedroom 2: 11 X 10
Primary Bedroom: 12 X 11
Local Schools
High School: Sierra Vista High
Middle School: Faiss, Wilbur & Theresa
Elementary School: Tanaka, Wayne N.,Tanaka, Wayne N.
Listed By / Shown By
Listed By
Agency Name: Key Property Management LLC
Agency Contact: 702-914-6567
Agent Name: Brian Hartsell
Shown By
Agency Title: Wardley Real Estate
Agency Phone: 702-256-4900

7103 S Durango Drive , Unit 207 | MLS# 2785246
This property located at 7103 S Durango Drive , Unit 207, Las Vegas, NV 89113 is currently listed for rent with an asking price of $1,435 / Monthly. Search Las Vegas real estate on www.wardleyre.com today.