
BEDS3
BATHS2 full 1 partial
SQUARE FEET2,361
MLS#2803021
STATUSActive
PROPERTY TYPERental - Single Family
SUBDIVISIONWindimere At Providence Cliffs Edge
Property Description
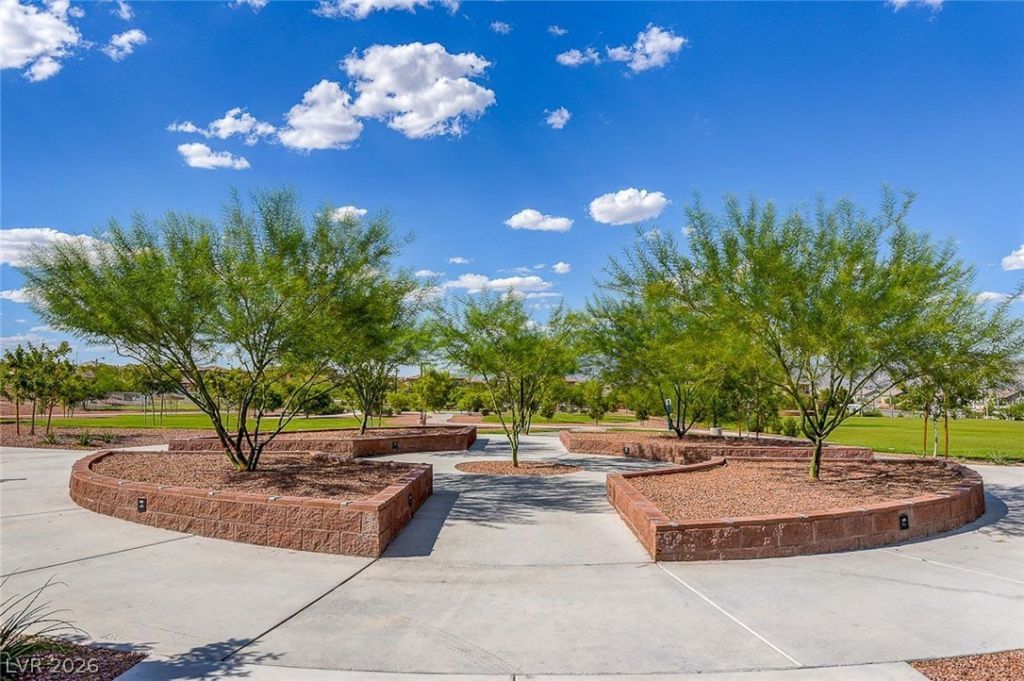
BETTER THAN NEW, GATED PROVIDENCE HOME WITH UPGRADES*COMMUNITY PARKS WITH WALKING/JOGGING TRAIL SYSTEM & SOCIAL CALENDAR*HOME FEATURES NEWER PAINT, LUXURY VINYL PLANK FLOORING ON 1ST FLOOR, BLINDS THROUGHOUT & UPGRADED LIGHTING, FANS & FIXTURES*SPACIOUS LIVING & DINING AREAS*QUARTZ ISLAND KITCHEN WITH PANTRY, BREAKFAST BAR & NEWER STAINLESS STEEL APPLIANCES*LARGE PRIMARY SUITE WITH HUGE WALK-IN CLOSET, DOUBLE VANITY, SOAKING TUB & SEPARATE WALK-IN SHOWER*NICE-SIZED LOFT & GUEST BEDROOMS, WITH WALK-IN CLOSETS*UPSTAIRS LAUNDRY WITH BRAND-NEW WASHER & DRYER*GARAGE FEATURES HANGING LOFT STORAGE*LOCATED ON PRIVATE, CUL-DE-SAC LOT WITH COVERED PATIO & EZ MAINTENANCE LANDSCAPING WITH NEW SYNTHETIC TURF*PAVER DRIVEWAY*GREAT LOCATION NEAR RETAIL & RESTAURANTS*EZ ACCESS TO 215/95*
Property Features
Property Type: Rental - Single Family
Cooling: Central Air, Electric,2 Units
Garage: 2 car attached
Heating: Central, Gas, Multiple Heating Units
Home Style: Two Story
Lot Size: 0.10 Acres
Roof Type: Pitched, Tile
Stories: 2.0
Year Built: 2013
Amenities
Ceiling Fan(s)
Window Treatments
Barbecue
Porch
Patio
Private Yard
Sprinkler/Irrigation
Feature Descriptions
Appliances: Dryer, Dishwasher, Disposal, Gas Range, Gas Water Heater, Microwave, Refrigerator, Washer/Dryer, Washer/DryerAllInOne, Washer
Association Amenities: Gated, Jogging Path, Playground, Pickleball, Park, Security, Tennis Court(s)
Days on Site: 1
Exterior: Frame, Stucco, Drywall
Fencimg: Block, Back Yard, Wrought Iron
Flooring: Carpet, Ceramic Tile, Luxury Vinyl Plank
Laundry: Gas Dryer Hookup, Laundry Room, Upper Level
Lot: Cul-De-Sac, Desert Landscaping, Landscaped, Rocks, Synthetic Grass, Sprinklers Timer, Trees, < 1/4 Acre
Parcel#: 126-24-112-133
Parking: Attached, Finished Garage, Garage, Garage Door Opener, Inside Entrance, Private, Storage, Guest
Parking Notes: Attached, Finished Garage, Garage, Garage Door Opener
Patio/Porch: Covered, Patio, Porch
Pets Allowed: Yes, Negotiable
Sewer: Public Sewer
Special View Info: Mountain(s)
Utilities: Cable Available, Underground Utilities
Window: Window Treatments
Room Sizes
Living Room: 18 X 16
Dining Room: 10 X 9
Loft: 14 X 12
Bedroom 3: 12 X 12
Bedroom 2: 13 X 12
Primary Bedroom: 15 X 17
Local Schools
High School: Centennial
Middle School: Escobedo Edmundo
Elementary School: Bozarth, Henry & Evelyn,Bozarth, Henry &
Listed By / Shown By
Listed By
Agency Name: LUXE International Realty
Agency Contact: 702-655-5460
Agent Name: Melissa L. Zimbelman
Shown By
Agency Title: Wardley Real Estate
Agency Phone: 702-256-4900

7103 Stanley Frederick Street | MLS# 2803021
This property located at 7103 Stanley Frederick Street , Las Vegas, NV 89166 is currently listed for rent with an asking price of $2,795 / Monthly. Search Las Vegas real estate on www.wardleyre.com today.