
BEDS6
BATHS5 full 1 partial
SQUARE FEET5,074
MLS#2802603
STATUSPending
PROPERTY TYPEResidential - Single Family
SUBDIVISIONBella Vista
Property Description
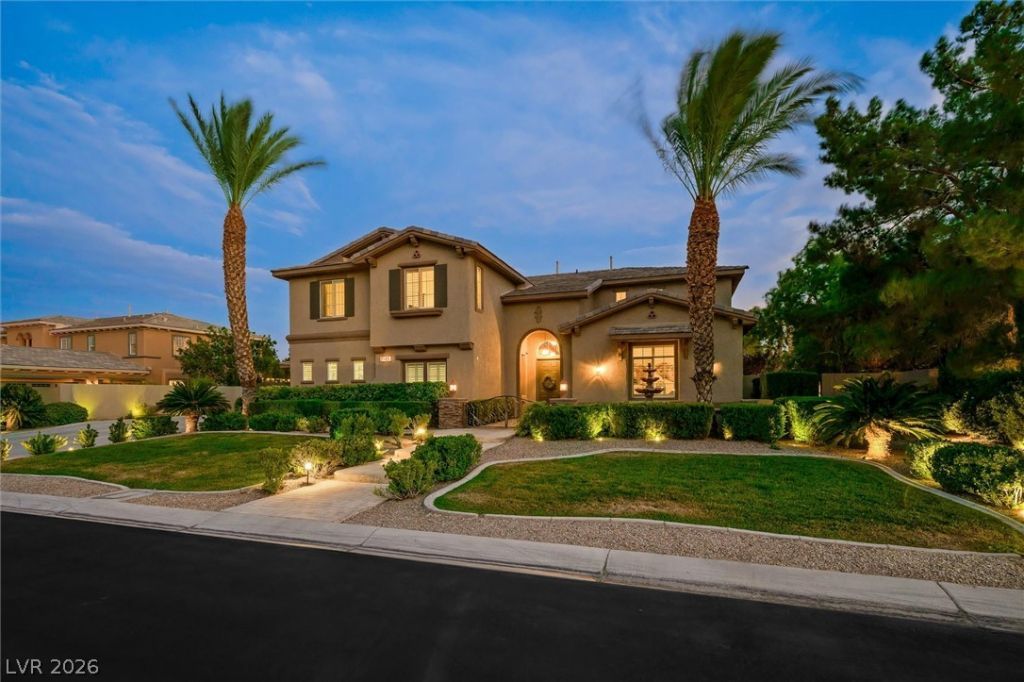
Nestled on a quiet cul-de-sac in the prestigious gated Toll Brothers community of Toscana, this extraordinary estate blends timeless elegance with resort-style living. Spanning more than 5,000 square feet, the home offers 5 spacious bedrooms, 4.5 bathrooms, and a detached 1-bedroom, 1-bath casita complete with its own kitchen—perfect for guests, multigenerational living, or a private home office.Set on nearly half an acre and bordered by a lush greenbelt, this private retreat is designed for both luxurious everyday living and unforgettable entertaining. Inside, you'll find beautifully appointed living spaces enhanced by elegant shutters, an integrated sound system, and thoughtful designer finishes throughout.The backyard is an entertainer's dream, featuring a sparkling pool and spa, covered patio, fully equipped outdoor kitchen with bar seating, private basketball court, and ample space for gatherings of any size. RV parking provides added convenience, while the primary suite balcony captures breathtaking mountain views, creating the perfect place to unwind.Located in one of Las Vegas' most sought-after communities, Toscana offers the tranquility of upscale residential living with easy access to premier dining, shopping, golf, and world-class entertainment. A home protection plan is included by the seller for added peace of mind.This is more than a home—it's a lifestyle. Whether you're hosting family and friends, relaxing in your private backyard oasis, or enjoying the luxury and prestige of Toscana, every day feels like a vacation. Don't miss this rare opportunity to own one of the community's finest estates. Schedule your private tour today and experience the exceptional lifestyle that awaits!
Property Features
Property Type: Residential - Single Family
Cooling: Central Air, Electric,2 Units
Fireplaces: 1
Garage: 4
Heating: Central, Gas, Multiple Heating Units
Home Style: Two Story
Lot Size: 0.46 Acres
Roof Type: Tile
Stories: 2.0
Taxes: $6,997
Year Built: 2004
Amenities
Bathroom on Main Level
Bedroom on Main Level
Ceiling Fan(s)
Pot Rack
Three Quarter Bath on Main Level
Window Treatments
Programmable Thermostat
Built-in Barbecue
Balcony
Barbecue
Courtyard
Handicap Accessible
Patio
Private Yard
Sprinkler/Irrigation
Feature Descriptions
Appliances: Built-In Gas Oven, Double Oven, Dryer, Dishwasher, Gas Cooktop, Disposal, Refrigerator, Water Softener Owned, Water Purifier, Washer
Association Amenities: Basketball Court, Gated, Jogging Path, Playground, Park, Tennis Court(s)
Days on Site: 77
Fencimg: Block, Back Yard, Wrought Iron
Fireplace: Family Room, Gas, Glass Doors
Flooring: Carpet, Ceramic Tile, Luxury Vinyl Plank
HOA Fee: 240/ Monthly
Laundry: Gas Dryer Hookup, Laundry Room
Lot: 1/4 to 1 Acre Lot, Back Yard, Drip Irrigation/Bubblers, Front Yard, Greenbelt, Sprinklers In Rear, Sprinklers In Front, Landscaped, No Rear Neighbors, Trees
Parcel#: 125-15-710-011
Parking: Attached, Exterior Access Door, Garage, Garage Door Opener, Guest, Inside Entrance, Private, RV Gated, RV Access/Parking, RV Paved, Shelves, Storage
Parking Notes: Attached, Exterior Access Door, Garage, Garage Door O
Patio/Porch: Balcony, Covered, Patio
Pool: In Ground, Negative Edge, Private, Pool/Spa Combo, Waterfall
Sewer: Public Sewer
Spa: Yes
Spa: In Ground
Special View Info: Park/Greenbelt
Swimming Pool: Yes
Utilities: Underground Utilities
Water: Public
Window: Blinds, Low-Emissivity Windows, Plantation Shutters
Room Sizes
Family Room: 19 X 15
Living Room: 18 X 16
Dining Room: 16 X 13
Den: 20 X 16
Bedroom 5: 13 X 12
Bedroom 4: 14 X 11
Bedroom 3: 13 X 13
Bedroom 2: 13 X 11
Primary Bedroom: 30 X 16
Local Schools
High School: Arbor View
Middle School: Cadwallader Ralph
Elementary School: Rhodes, Betsy,Rhodes, Betsy
Listed By / Shown By
Listed By
Agency Name: HomeSmart Encore
Agency Contact: (702) 321-5456
Agent Name: Sharyn W Mousseau
Shown By
Agency Title: Wardley Real Estate
Agency Phone: 702-256-4900

Estimate Your Payment
Estimated Payment
$ 6,132.92 per month $5,156.09 Principal & Interest $583.08 Property Tax $393.75 Homeowner's Insurance
7105 Via Locanda Avenue | MLS# 2802603
This single family home located at 7105 Via Locanda Avenue, Las Vegas, NV 89131 is currently listed for sale with an asking price of $1,350,000. This property was built in 2004 and has 6 bedrooms and 5 full and 1 partial baths with 5074 sq. ft. Via Locanda Avenue is located in the Bella Vista subdivision. Search Bella Vista real estate on www.wardleyre.com today.