
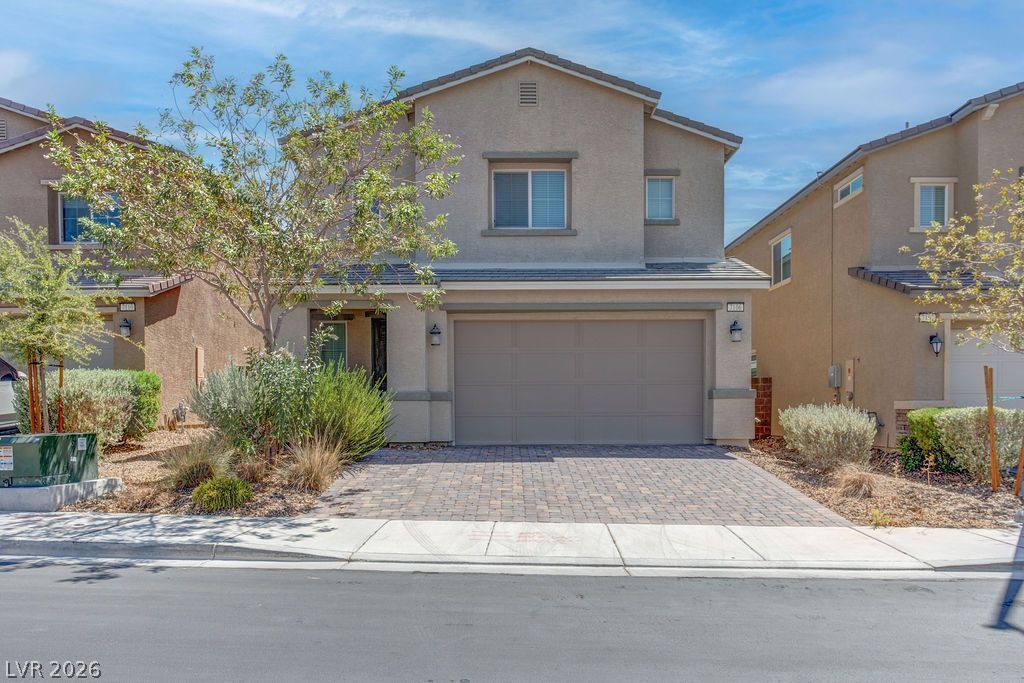
BEDS4
BATHS3 full
SQUARE FEET2,187
MLS#2807328
STATUSActive
PROPERTY TYPERental - Single Family
SUBDIVISIONVillages At Tule Spgs Village3-Parcel304
Property Description
Discover modern comfort and effortless style in this beautifully designed 4-bedroom, 3-bathroom Lennar home ideally located near Aliante. Offering a spacious and versatile floor plan, this inviting residence features generously sized rooms and stylish updates throughout.At the heart of the home is an expansive kitchen with a large island, creating the perfect gathering space for everyday meals, entertaining, and making lasting memories with family and friends. Step outside to enjoy the low-maintenance backyard featuring finished turf, providing a clean and inviting space for outdoor relaxation and entertaining.Thoughtfully designed for today's lifestyle, this exceptional home seamlessly blends comfort, functionality, and contemporary style. With its desirable location and impressive living spaces, this is a home you'll be proud to call your own. Don't miss the opportunity to make it yours!
Property Features
Property Type: Rental - Single Family
Cooling: Central Air, Electric
Garage: 2
Heating: Central, Gas
Home Style: Two Story
Lot Size: 0.09 Acres
Roof Type: Tile
Stories: 2.0
Year Built: 2020
Amenities
Bedroom on Main Level
Window Treatments
Feature Descriptions
Appliances: Dryer, Dishwasher, Disposal, Gas Range, Refrigerator, Washer/Dryer, Washer/DryerAllInOne, Washer
Days on Site: 5
Exterior: Frame, Stucco
Fencimg: Block, Back Yard
Flooring: Carpet, Luxury Vinyl Plank
Laundry: Gas Dryer Hookup, Laundry Room
Parcel#: 124-21-116-025
Parking: Garage, Private
Parking Notes: Garage, Private
Pets Allowed: Yes
Utilities: Cable Available
Window: Blinds
Room Sizes
Family Room: 30 X 15
Dining Room: 20 X 15
Bedroom 4: 12 X 12
Bedroom 3: 12 X 12
Bedroom 2: 12 X 12
Primary Bedroom: 25 X 20
Local Schools
High School: Legacy
Middle School: Cram Brian & Teri
Elementary School: Duncan, Ruby,Duncan, Ruby
Listed By / Shown By
Listed By
Agency Name: Faranesh Real Estate
Agency Contact: 702-536-9000
Agent Name: Wasim Faranesh
Shown By
Agency Title: Wardley Real Estate
Agency Phone: 702-256-4900

7106 Calvert Cliffs Street | MLS# 2807328
This property located at 7106 Calvert Cliffs Street , North Las Vegas, NV 89084 is currently listed for rent with an asking price of $2,350 / Monthly. Search North Las Vegas real estate on www.wardleyre.com today.