
BEDS4
BATHS3 full 1 partial
SQUARE FEET3,345
MLS#2798305
STATUSActive
PROPERTY TYPEResidential - Single Family
SUBDIVISIONBella Vista
Property Description
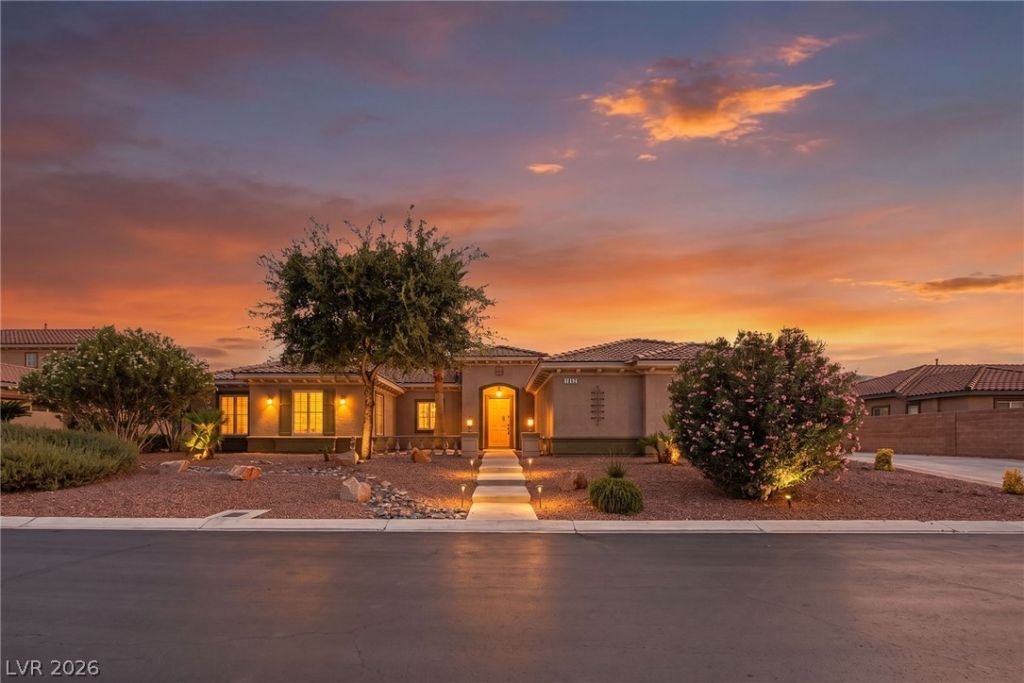
Luxury single-story living on nearly half an acre! This spacious 4-bedroom, 3-bath home offers 3,345 square feet of beautifully designed living space featuring rich hardwood flooring, a chef's kitchen with granite countertops and stainless steel appliances, an oversized primary suite, and a resort-style backyard complete with a sparkling pool and spa. Located in a gated community on a cul-de-sac, this home delivers the perfect combination of comfort, privacy, and space.
Property Features
Property Type: Residential - Single Family
Cooling: Central Air, Electric
Fireplaces: 1
Garage: 3 car attached
Heating: Central, Gas
Home Style: One Story
Lot Size: 0.47 Acres
Roof Type: Tile
Stories: 1.0
Taxes: $6,807
Year Built: 2003
Amenities
Bedroom on Main Level
Primary Downstairs
Private Yard
Feature Descriptions
Appliances: Built-In Gas Oven, Double Oven, Dryer, Gas Cooktop, Disposal, Microwave, Washer
Association Amenities: Gated
Days on Site: 1
Fencimg: Block, Back Yard
Fireplace: Family Room, Other
Flooring: Carpet, Hardwood, Tile
HOA Fee: 240/ Monthly
Laundry: Gas Dryer Hookup, Laundry Room
Lot: 1/4 to 1 Acre Lot, Back Yard, Cul-De-Sac, Desert Landscaping, Landscaped, Rocks
Parcel#: 125-15-710-032
Parking: Attached, Garage, Private
Parking Notes: Attached, Garage, Private
Pool: In Ground, Private
Sewer: Public Sewer
Spa: In Ground
Spa: Yes
Swimming Pool: Yes
Utilities: Underground Utilities
Water: Public
Room Sizes
Kitchen: 11 X 24
Bedroom 4: 19 X 11
Bedroom 3: 13 X 17
Bedroom 2: 11 X 14
Primary Bedroom: 15 X 21
Local Schools
High School: Arbor View
Middle School: Cadwallader Ralph
Elementary School: Rhodes, Betsy,Rhodes, Betsy
Listed By / Shown By
Listed By
Agency Name: Signature Real Estate Group
Agency Contact: (702) 290-4663
Agent Name: Ricardo Ruiz
Shown By
Agency Title: Wardley Real Estate
Agency Phone: 702-256-4900

Estimate Your Payment
Estimated Payment
$ 4,020.48 per month $3,208.23 Principal & Interest $567.25 Property Tax $245.00 Homeowner's Insurance
7112 Via Campanile Avenue | MLS# 2798305
This single family home located at 7112 Via Campanile Avenue , Las Vegas, NV 89131 is currently listed for sale with an asking price of $840,000. This property was built in 2003 and has 4 bedrooms and 3 full and 1 partial baths with 3345 sq. ft. Via Campanile Avenue is located in the Bella Vista subdivision. Search Bella Vista real estate on www.wardleyre.com today.