
BEDS3
BATHS2 full
SQUARE FEET1,129
MLS#2809528
STATUSActive
PROPERTY TYPEResidential - Single Family
SUBDIVISIONGrand Entries Phase 2
Property Description
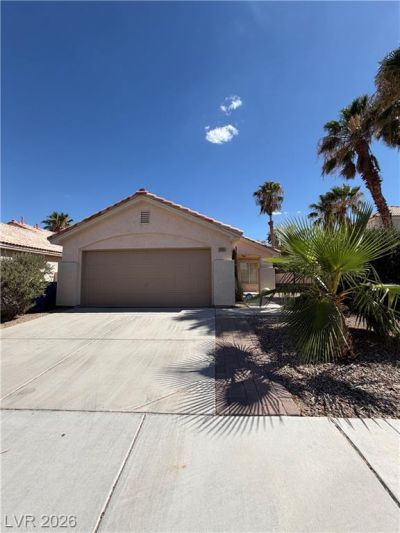
Hard to find аt thiÑ? priÑ?е: nο Î?Î?Î?, and a gated side yаrd with rοom for the RV or the boat. This single-story is an easy one to live in ? three bedrooms, each with its own custom closet, two full baths, and 1,129 square feet that live larger than the number under vaulted ceilings. The kitchen keeps a breakfast nook of its own and opens straight into the great room, so the living space reads as one continuous stretch. Out back, a covered patio looks over a fully fenced yard. The two-car garage is finished, and walks directly into the house. Dual pane windows, central gas heat, central air. Schools, shopping, and the 95 are all minutes away.
Property Features
Property Type: Residential - Single Family
Cooling: Central Air, Electric
Garage: 2 car attached
Heating: Central, Gas
Home Style: One Story
Lot Size: 0.11 Acres
Roof Type: Pitched, Tile
Stories: 1.0
Taxes: $1,672
Year Built: 1994
Amenities
Bedroom on Main Level
Ceiling Fan(s)
Primary Downstairs
Pot Rack
Window Treatments
Patio
Private Yard
Sprinkler/Irrigation
Feature Descriptions
Appliances: Dryer, Dishwasher, Disposal, Gas Range, Microwave, Refrigerator, Washer
Association Amenities: None
Days on Site: 2
Exterior: Frame, Stucco, Drywall
Fencimg: Block, Back Yard
Flooring: Carpet, Ceramic Tile, Porcelain Tile, Tile
Laundry: Gas Dryer Hookup, Laundry Room
Lot: Drip Irrigation/Bubblers, Desert Landscaping, Landscaped, Rocks, < 1/4 Acre
Parcel#: 125-27-811-035
Parking: Attached, Finished Garage, Garage, Garage Door Opener, Inside Entrance, Open, Private, RV Gated, RV Access/Parking
Parking Notes: Attached, Finished Garage, Garage, Garage Door Opener
Patio/Porch: Covered, Patio
Sewer: Public Sewer
Utilities: Cable Available, Underground Utilities
Water: Public
Window: Blinds, Double Pane Windows
Room Sizes
Family Room: 12 X 14
Bedroom 3: 12 X 11
Bedroom 2: 12 X 11
Primary Bedroom: 13 X 14
Local Schools
High School: Shadow Ridge
Middle School: Saville Anthony
Elementary School: Neal, Joseph,Neal, Joseph
Listed By / Shown By
Listed By
Agency Name: Realty ONE Group, Inc
Agency Contact: (702) 538-5565
Agent Name: Haya Kessler
Shown By
Agency Title: Wardley Real Estate
Agency Phone: 702-256-4900

Estimate Your Payment
Estimated Payment
$ 1,697.40 per month $1,447.52 Principal & Interest $139.33 Property Tax $110.54 Homeowner's Insurance
7113 Utopia Way | MLS# 2809528
This single family home located at 7113 Utopia Way , Las Vegas, NV 89130 is currently listed for sale with an asking price of $379,000. This property was built in 1994 and has 3 bedrooms and 2 full baths with 1129 sq. ft. Utopia Way is located in the Grand Entries Phase 2 subdivision. Search Grand Entries Phase 2 real estate on www.wardleyre.com today.