
BEDS5
BATHS3 full 1 partial
SQUARE FEET3,459
MLS#2193075
STATUSActive
PROPERTY TYPEResidential - Single Family
SUBDIVISIONOQUIRRH
SCHOOLJordan
Property Description
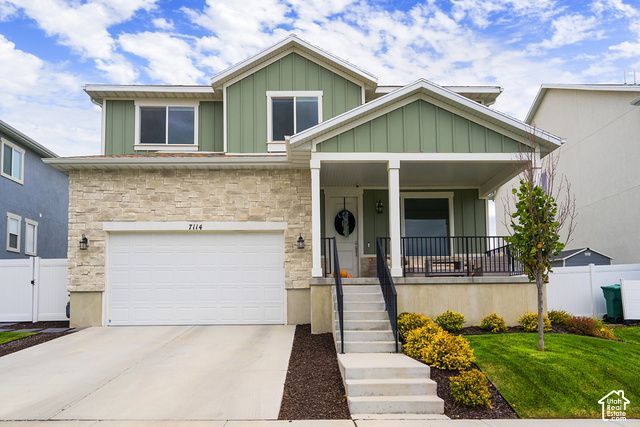
Why pay the high costs of a new home when you can get this beautiful place that is only a few years old? And -- all of the landscaping and fencing are already done! This amazing home sits in the perfect location with a three-acre park right across the street and showcases stunning, unobstructed views. The great room with 18 ft ceilings is full of natural light and the Grand Master kitchen design with upgrades are unmatched. There is also a new water softener, humidifier, reverse osmosis system and custom made remote control blinds. Don't miss the fully finished basement that makes this a must see if you're looking for substantial added value to your dream home! Buyer to verify all. And---one additional feature! Buyers can receive a 1% lender credit of your loan amount when you finance your home with approved ender! Ask for details!
Property Features
Property Type: Residential - Single Family
Basement: Yes
Basement: Full
Cooling: Central Air
Fenced: Yes
Garage: 2
Heating: Forced Air, Gas: Central
Home Style: Stories: 2
Lot Size: 0.14 Acres
Roof Type: Asphalt
Stories: 3.0
Taxes: $3,648
Year Built: 2022
Amenities
Bath: Sep. Tub/Shower
Closet: Walk-In
Den/Office
Disposal
Great Room
Kitchen: Updated
Oven: Gas
Range: Gas
Range/Oven: Free Stdng.
Vaulted Ceilings
Video Camera(s)
Smart Thermostat(s)
Double Pane Windows
Entry (Foyer)
Porch: Open
Sliding Glass Doors
Patio: Open
Feature Descriptions
Appliances: Dryer, Microwave, Refrigerator, Washer, Water Softener Owned
Association Amenities: Pets Permitted, Picnic Area, Snow Removal
Days on Site: 5
Exterior: Clapboard/Masonite, Stone, Stucco
Flooring: Carpet, Laminate, Tile
HOA Fee: 105/ Monthly
Laundry: Electric Dryer Hookup
Lot: Curb & Gutter, Fenced: Full, Road: Paved, Secluded, Sidewalks, Sprinkler: Auto-Full, Terrain: Grad Slope, View: Mountain, Drip Irrigation: Auto-Part, Private
Lot Dimensions: 0.0x0.0x0.0
Other Equipment: Humidifier, Window Coverings
Parcel#: 20-27-301-007
Parking: Built-In, Opener
Parking Notes: Built-In, Opener
Patio/Porch: Porch: Open, Patio: Open
Sewer: Sewer: Connected
Special View Info: Mountain(s)
Topography: Curb & Gutter, Fenced: Full, Road: Paved, Secluded Yard, Sidewalks, Sprinkler: Auto-Full, Terrain: Grad Slope, View: Mountain, Drip Irrigation: Auto-Part, Private
Utilities: Natural Gas Connected, Electricity Connected, Sewer Connected, Water Connected
Water: Culinary
Window: Blinds
Local Schools
High School: Copper Hills
School District: Jordan
Listed By / Shown By
Listed By
Agency Name: Century 21 Everest
Shown By
Agency Title: Wardley Real Estate
Agency Phone: 702-256-4900

Estimate Your Payment
Estimated Payment
$ 3,387.24 per month $2,864.49 Principal & Interest $304.00 Property Tax $218.75 Homeowner's Insurance
7114 W Kelsey Peak Ln | MLS# 2193075
This single family home located at 7114 W Kelsey Peak Ln, West Jordan, UT 84081 is currently listed for sale with an asking price of $750,000. This property was built in 2022 and has 5 bedrooms and 3 full and 1 partial baths with 3459 sq. ft. W Kelsey Peak Ln is located in the OQUIRRH subdivision within the Jordan school district. Search OQUIRRH real estate on www.wardleyre.com today.