
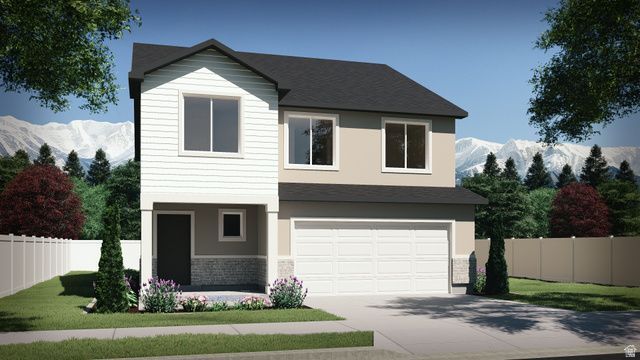
BEDS4
BATHS1 full 1 partial
SQUARE FEET3,378
MLS#2173950
STATUSActive
PROPERTY TYPEResidential - Single Family
SUBDIVISIONOQUIRRH MOUNTAIN RANCH
SCHOOLAlpine
Property Description
This spacious 4-bedroom, 2.5-bath home welcomes you into a generous entryway, with a conveniently located half-bath just off the entrance. Through the entry hall, you'll find an open and inviting great room, kitchen, and dining areas-perfect for everyday living and entertaining. The kitchen features a large island with sinks and a huge walk-in pantry, while a nearby mud room sits just off the garage entrance for added functionality. Upstairs, you'll find a versatile loft area, three secondary bedrooms, and a shared full bathroom. At the end of the upstairs hallway, the primary suite offers a private retreat with a large ensuite bathroom and a walk-in closet. Seller offering incentives with using preferred lender! Estimated completion date is December 2026!
Property Features
Property Type: Residential - Single Family
Basement: Full
Basement: Yes
Cooling: Central Air
Garage: 2 car attached
Heating: Forced Air, Gas: Central, >= 95% efficiency
Home Style: Stories: 2
Lot Size: 0.21 Acres
Roof Type: Asphalt
Stories: 3.0
Taxes: $1
Year Built: 2026
Amenities
Disposal
Great Room
Range: Gas
Double Pane Windows
Sliding Glass Doors
Patio: Open
Feature Descriptions
Days on Site: 3
Exterior: Asphalt, Stone, Stucco
Flooring: Carpet, Laminate, Tile
HOA Fee: 80/ Monthly
Lot Dimensions: 0.0x0.0x0.0
Parcel#: 48-593-0135
Patio/Porch: Patio: Open
Sewer: Sewer: Connected, Sewer: Public
Utilities: Natural Gas Connected, Electricity Connected, Sewer Connected, Sewer: Public, Water Connected
Water: Culinary
Local Schools
High School: Cedar Valley
Middle School: Frontier
School District: Alpine
Listed By / Shown By
Listed By
Agency Name: Visionary Real Estate
Shown By
Agency Title: Wardley Real Estate
Agency Phone: 702-256-4900

Estimate Your Payment
Estimated Payment
$ 2,466.27 per month $2,291.21 Principal & Interest $0.08 Property Tax $174.97 Homeowner's Insurance
7115 N Cairns Way | MLS# 2173950
This single family home located at 7115 N Cairns Way , Eagle Mountain, UT 84005 is currently listed for sale with an asking price of $599,900. This property was built in 2026 and has 4 bedrooms and 1 full and 1 partial baths with 3378 sq. ft. N Cairns Way is located in the OQUIRRH MOUNTAIN RANCH subdivision within the Alpine school district. Search OQUIRRH MOUNTAIN RANCH real estate on www.wardleyre.com today.