
BEDS2
BATHS2 full
SQUARE FEET906
MLS#2812900
STATUSActive
PROPERTY TYPERental - Condominium
SUBDIVISIONVistana Condo
Property Description
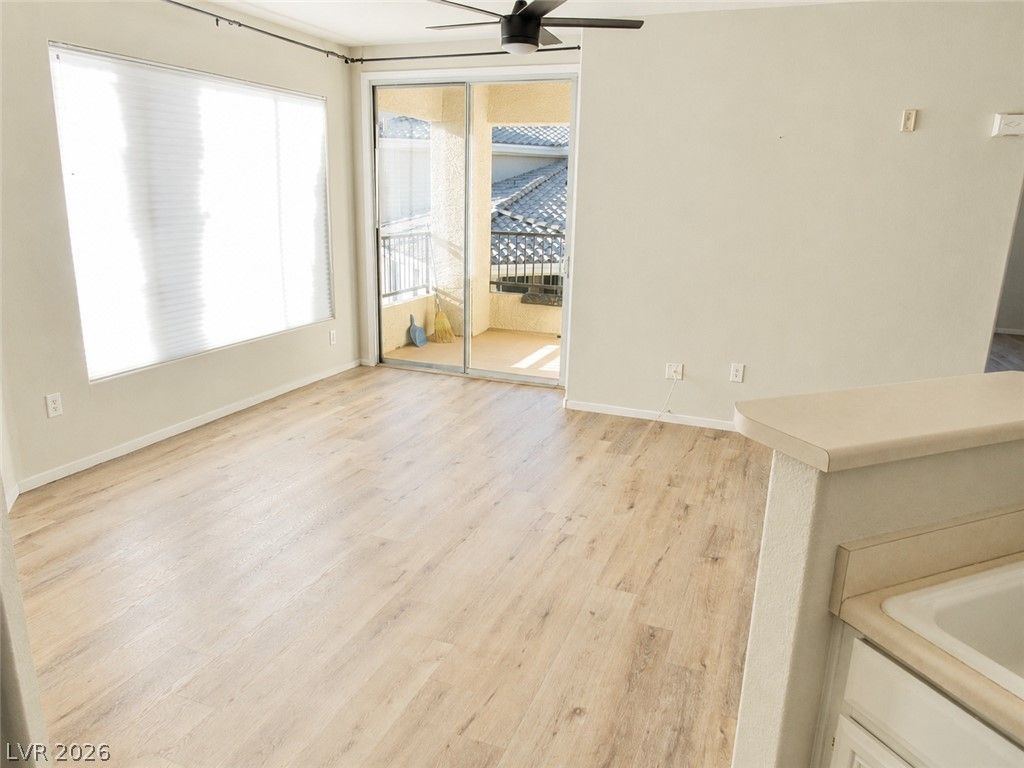
Welcome t? thi?? beaut??full?? u??d?t?d 2?bedroom, 2-bath condom??nium ??n the gated Vistana community! This third-floor residence offers 906 square feet of comfortable living space, featuring a spacious living room with a cozy gas fireplace, a well-appointed kitchen with all appliances included, and a separate laundry room with washer and dryer. The primary bedroom includes a walk-in closet, while the private balcony provides the perfect place to relax. Additional highlights include a steel security door and private detached garage. Enjoy resort-style community amenities, including three pools and spas, a fitness center, clubhouse, tennis and basketball courts, barbecue areas, and on-site security. Conveniently located near the 215 Beltway, shopping, dining, entertainment, and everyday conveniences.
Property Features
Property Type: Rental - Condominium
Cooling: Central Air, Electric
Fireplaces: 1
Garage: 1
Heating: Central, Gas
Home Style: Three Story
Lot Size: 0.53 Acres
Roof Type: Asphalt, Tile
Stories: 3.0
Year Built: 2003
Amenities
Ceiling Fan(s)
Window Treatments
Feature Descriptions
Appliances: Dryer, Dishwasher, Disposal, Gas Range, Microwave, Refrigerator, Washer/Dryer, Washer/DryerAllInOne, Washer
Association Amenities: Business Center, Clubhouse, Fitness Center, Gated, Barbecue, Pool, Spa/Hot Tub, Security
Community Features: Pool
Exterior: Block, Stucco
Fencimg: None
Fireplace: Family Room, Gas
Flooring: Ceramic Tile
Hot Tub: Yes
Laundry: Gas Dryer Hookup, Main Level
Parcel#: 176-05-812-063
Parking: Garage, Open, Private, Guest
Parking Notes: Garage, Open, Private, Guest
Pets Allowed: Yes, Negotiable
Pool: Association, Community
Security: Fire Sprinkler System
Swimming Pool: Yes
Utilities: Cable Available
Window: Blinds
Room Sizes
Living Room: 13 X 15
Kitchen: 6 X 11
Bedroom 2: 12 X 12
Primary Bathroom: 6 X 8
Primary Bedroom: 13 X 13
Local Schools
High School: Sierra Vista High
Middle School: Faiss, Wilbur & Theresa
Elementary School: Tanaka, Wayne N.,Tanaka, Wayne N.
Listed By / Shown By
Listed By
Agency Name: Centennial Real Estate
Agency Contact: 702-489-2350
Agent Name: Joseph V. Fiorio
Shown By
Agency Title: Wardley Real Estate
Agency Phone: 702-256-4900

7115 S Durango Drive, Unit 304 | MLS# 2812900
This property located at 7115 S Durango Drive, Unit 304, Las Vegas, NV 89113 is currently listed for rent with an asking price of $1,525 / Monthly. Search Las Vegas real estate on www.wardleyre.com today.