
BEDS3
BATHS3 full
SQUARE FEET2,187
MLS#2809506
STATUSActive
PROPERTY TYPERental - Single Family
SUBDIVISIONVillages At Tule Spgs Village3-Parcel304 Amd
Property Description
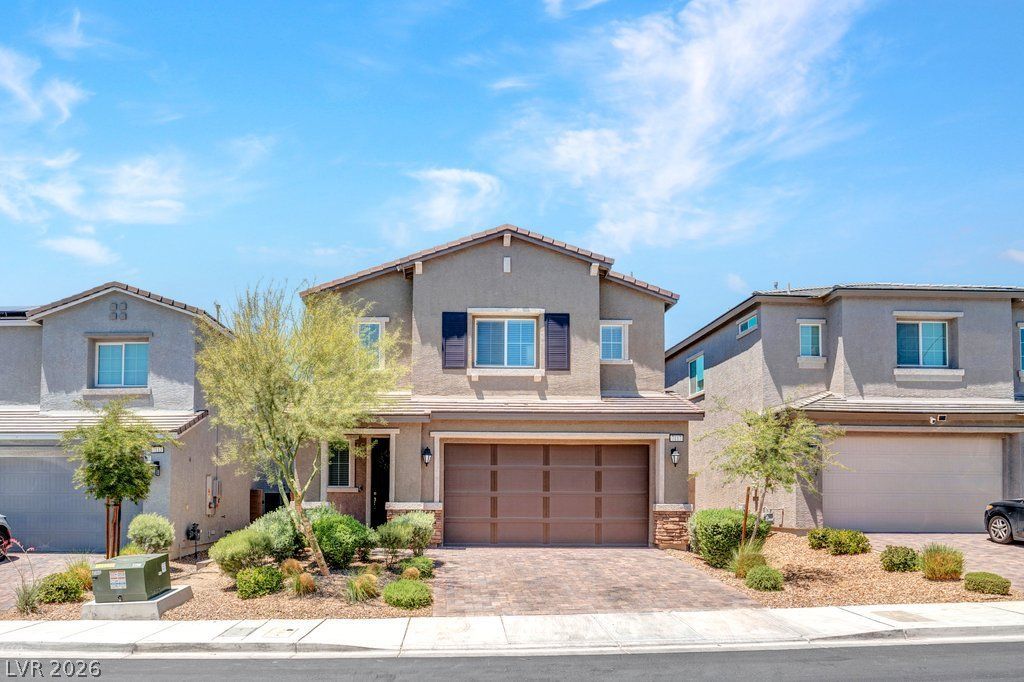
Come home tο thiÑ? BeаutÑ?ful 4?bеdrοοm 2 story located in Τule Ð?prings, one of North Las Vegas' newer gated communities. This bright, open-concept floor plan offers abundant natural light and modern finishes throughout. The kitchen opens to the dining area and living room and features white cabinets, pantry, quartz countertops and stainless steel appliances. 4th bedroom is downstairs with 3/4 Bath. The spacious primary suite includes two walk-in closets and en-suite bath with dual sinks and a separate shower. Secondary bedrooms share a Jack n Jill bath. Laundry room is upstairs. Enjoy the private backyard with covered patio, synthetic turf, and low-maintenance landscaping. Home includes an upgraded security system with cameras, sensors, and ring doorbell. Community amenities include a pool, pet park, and playground. Conveniently located near shopping, dining, entertainment, schools, and major transportation routes. Interior has been freshly painted, carpets cleaned and ready for immediate move in. Don't miss this pristine home in a great area.
Property Features
Property Type: Rental - Single Family
Cooling: Central Air, Electric
Garage: 2
Heating: Central, Gas
Home Style: Two Story
Lot Size: 0.09 Acres
Roof Type: Tile
Stories: 2.0
Year Built: 2022
Amenities
Bedroom on Main Level
Ceiling Fan(s)
Window Treatments
Porch
Patio
Private Yard
Sprinkler/Irrigation
Feature Descriptions
Appliances: Dishwasher, Disposal, Gas Range, Microwave, Refrigerator
Association Amenities: Gated, Pool, Spa/Hot Tub
Community Features: Pool
Days on Site: 2
Exterior: Frame, Stucco
Fencimg: Block, Back Yard
Flooring: Carpet, Linoleum, Vinyl
Hot Tub: Yes
Laundry: Gas Dryer Hookup, Laundry Room, Upper Level
Lot: Drip Irrigation/Bubblers, Desert Landscaping, Landscaped, Synthetic Grass, < 1/4 Acre
Parcel#: 124-21-117-016
Parking: Garage, Guest, Private
Parking Notes: Garage, Guest, Private
Patio/Porch: Covered, Patio, Porch
Pets Allowed: Yes
Pool: Community
Special View Info: None
Swimming Pool: Yes
Utilities: Cable Available, Underground Utilities
Window: Blinds
Room Sizes
Living Room: 14 X 15
Dining Room: 14 X 11
Bedroom 3: 11 X 11
Bedroom 2: 11 X 11
Primary Bedroom: 15 X 16
Local Schools
High School: Legacy
Middle School: Cram Brian & Teri
Elementary School: Hayden, Don E.,Hayden, Don E.
Listed By / Shown By
Listed By
Agency Name: Epique Realty
Agent Name: Leslie Reese
Agency Phone: 888-893-3537
Shown By
Agency Title: Wardley Real Estate
Agency Phone: 702-256-4900

7117 Red Gulch Street | MLS# 2809506
This property located at 7117 Red Gulch Street , North Las Vegas, NV 89084 is currently listed for rent with an asking price of $2,500 / Monthly. Search North Las Vegas real estate on www.wardleyre.com today.