
BEDS4
BATHS2 full
SQUARE FEET1,581
MLS#2807910
STATUSActive
PROPERTY TYPEResidential - Single Family
SUBDIVISIONCharleston Heights
Property Description
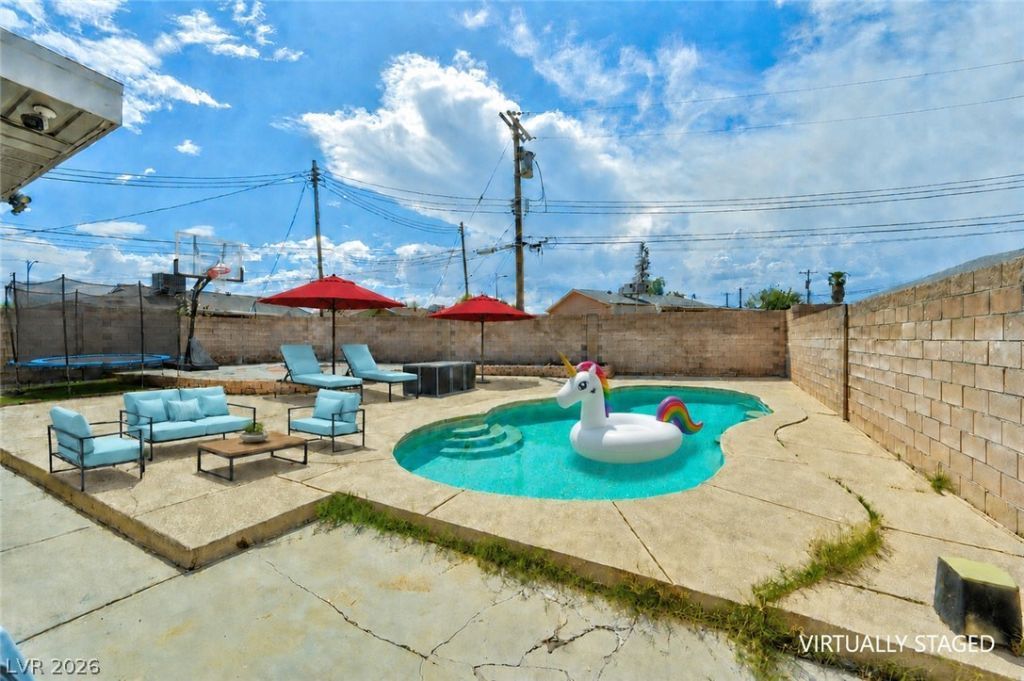
Discover an exceptional living experience in this beautifully updated single-story home, ideally located in the heart of Las Vegas with no HOA. Featuring 4 spacious bedrooms and 2 full bathrooms, this move-in-ready residence blends modern style with everyday comfort.Step inside to an open and inviting floor plan showcasing updated tile flooring throughout, designer two-tone paint, and custom accent walls that create a warm, contemporary feel. The spacious family room features a cozy fireplace, creating the perfect gathering space for relaxing evenings or entertaining guests. The large eat-in kitchen is the centerpiece of the home, complete with elegant granite countertops, crisp white cabinetry, and plenty of space for cooking, dining, and entertaining.Extensively rebuilt and renovated in 2020, this home features major upgrades including a new roof, remodeled kitchen, updated bathrooms and showers, new plumbing, and upgraded electrical systems, providing peace of mind and modern functionality.The primary suite and additional bedrooms provide generous living space for family, guests, or a home office. Outside, enjoy your own private backyard retreat featuring a sparkling pool?perfect for relaxing, entertaining, or cooling off during warm Las Vegas days.Additional highlights include a finished garage, ample storage, and a desirable location close to shopping, dining, parks, schools, and major freeways.Don't miss this rare opportunity to own a beautifully upgraded 4-bedroom pool home with no HOA, a cozy family room fireplace, a private pool, and extensive 2020 renovations in one of Las Vegas' most convenient locations!
Property Features
Property Type: Residential - Single Family
Cooling: Central Air, Electric
Fireplaces: 1
Garage: 1 car attached
Heating: Central, Electric
Home Style: One Story
Lot Size: 0.19 Acres
Roof Type: Composition, Shingle
Stories: 1.0
Taxes: $1,694
Year Built: 1964
Amenities
Bedroom on Main Level
Ceiling Fan(s)
Primary Downstairs
Window Treatments
Private Yard
Feature Descriptions
Appliances: Dryer, Dishwasher, Electric Cooktop, Electric Range, Disposal, Microwave, Refrigerator, Washer
Association Amenities: None
Days on Site: 1
Exterior: Frame
Fencimg: Block, Back Yard
Fireplace: Family Room, Wood Burning
Flooring: Tile
Laundry: Electric Dryer Hookup, Laundry Closet, Main Level
Lot: Desert Landscaping, Landscaped, < 1/4 Acre
Parcel#: 138-35-316-013
Parking: Attached, Garage, Private
Parking Notes: Attached, Garage, Private
Pool: In Ground, Private
Sewer: Public Sewer
Swimming Pool: Yes
Utilities: Underground Utilities
Water: Public
Window: Blinds
Room Sizes
Bedroom 4: 11 X 10
Bedroom 3: 11 X 10
Bedroom 2: 12 X 11
Primary Bedroom: 12 X 11
Dining Room: 12 X 10
Family Room: 20 X 12
Living Room: 13 X 13
Local Schools
High School: Bonanza
Middle School: Garside Frank F.
Elementary School: Warren, Rose,Warren, Rose
Listed By / Shown By
Listed By
Agency Name: Vegas One Realty
Agency Contact: arikshina@gmail.com
Agent Name: Arik Shina
Shown By
Agency Title: Wardley Real Estate
Agency Phone: 702-256-4900

Estimate Your Payment
Estimated Payment
$ 1,990.70 per month $1,718.31 Principal & Interest $141.17 Property Tax $131.22 Homeowner's Insurance
712 Harper Circle | MLS# 2807910
This single family home located at 712 Harper Circle, Las Vegas, NV 89107 is currently listed for sale with an asking price of $449,900. This property was built in 1964 and has 4 bedrooms and 2 full baths with 1581 sq. ft. Harper Circle is located in the Charleston Heights subdivision. Search Charleston Heights real estate on www.wardleyre.com today.