
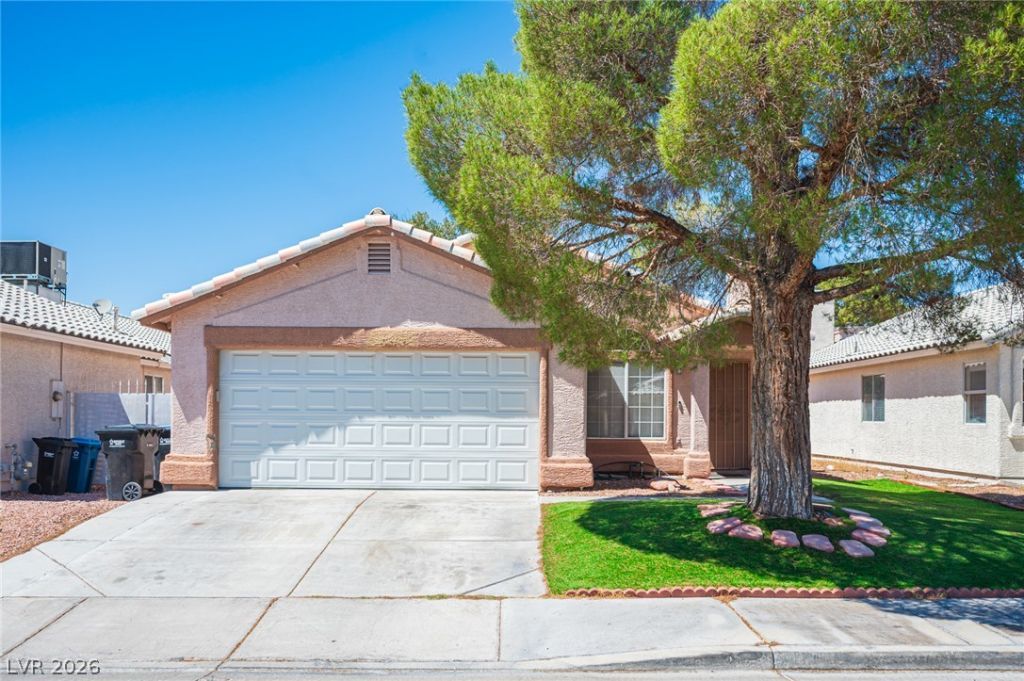
BEDS3
BATHS2 full
SQUARE FEET1,248
MLS#2799957
STATUSActive
PROPERTY TYPEResidential - Single Family
SUBDIVISIONLone Mountain Village
Property Description
Beautifull?? ma??ntain?d ????ngl????tory home featuring 3 bedr?om?? and 2 bathrooms. This move-in ready property offers tile flooring throughout the main living areas with comfortable carpet in the bedrooms. Pride of ownership is evident throughout the home. Step outside to a private, low-maintenance backyard complete with artificial turf and pavers?perfect for relaxing or entertaining. PAID OFF SOLAR!!!!!!! A wonderful opportunity you won't want to miss!
Property Features
Property Type: Residential - Single Family
Cooling: Central Air, Electric
Fireplaces: 1
Garage: 2 car attached
Heating: Central, Gas
Home Style: One Story
Lot Size: 0.11 Acres
Roof Type: Pitched, Tile
Stories: 1.0
Taxes: $1,911
Year Built: 1994
Amenities
Bedroom on Main Level
Ceiling Fan(s)
Primary Downstairs
Private Yard
Sprinkler/Irrigation
Feature Descriptions
Appliances: Dishwasher, Gas Range
Association Amenities: None
Days on Site: 50
Fencimg: Block, Back Yard
Fireplace: Gas, Living Room
Flooring: Carpet, Concrete, Tile
HOA Fee: 160/ Annually
Laundry: Gas Dryer Hookup, Laundry Closet, Main Level
Lot: Drip Irrigation/Bubblers, Desert Landscaping, Landscaped, Synthetic Grass, Trees, < 1/4 Acre
Parcel#: 138-03-514-005
Parking: Air Conditioned Garage, Attached, Garage, Inside Entrance, Private
Parking Notes: Air Conditioned Garage, Attached, Garage, Inside Entr
Sewer: Public Sewer
Utilities: Underground Utilities
Water: Public
Room Sizes
Bedroom 3: 10 X 10
Bedroom 2: 10 X 12
Primary Bedroom: 12 X 14
Local Schools
High School: Centennial
Middle School: Leavitt Justice Myron E
Elementary School: Deskin, Ruthe,Deskin, Ruthe
Listed By / Shown By
Listed By
Agency Name: Real Broker LLC
Agency Contact: (702) 308-8096
Agent Name: Whitney Ganci
Shown By
Agency Title: Wardley Real Estate
Agency Phone: 702-256-4900

Estimate Your Payment
Estimated Payment
$ 1,762.54 per month $1,489.54 Principal & Interest $159.25 Property Tax $113.75 Homeowner's Insurance
7120 Junction Village Avenue | MLS# 2799957
This single family home located at 7120 Junction Village Avenue, Las Vegas, NV 89129 is currently listed for sale with an asking price of $390,000. This property was built in 1994 and has 3 bedrooms and 2 full baths with 1248 sq. ft. Junction Village Avenue is located in the Lone Mountain Village subdivision. Search Lone Mountain Village real estate on www.wardleyre.com today.